Julia Curry

BEDS3
BATHS2 full 1 partial
SQUARE FEET1,810
MLS#MDTA2015038
STATUSACTIVE
PROPERTY TYPEResidential - Single Family
SUBDIVISIONWOODS AT STONEY RIDGE
SCHOOLTALBOT COUNTY PUBLIC SCHOOLS
Property Description
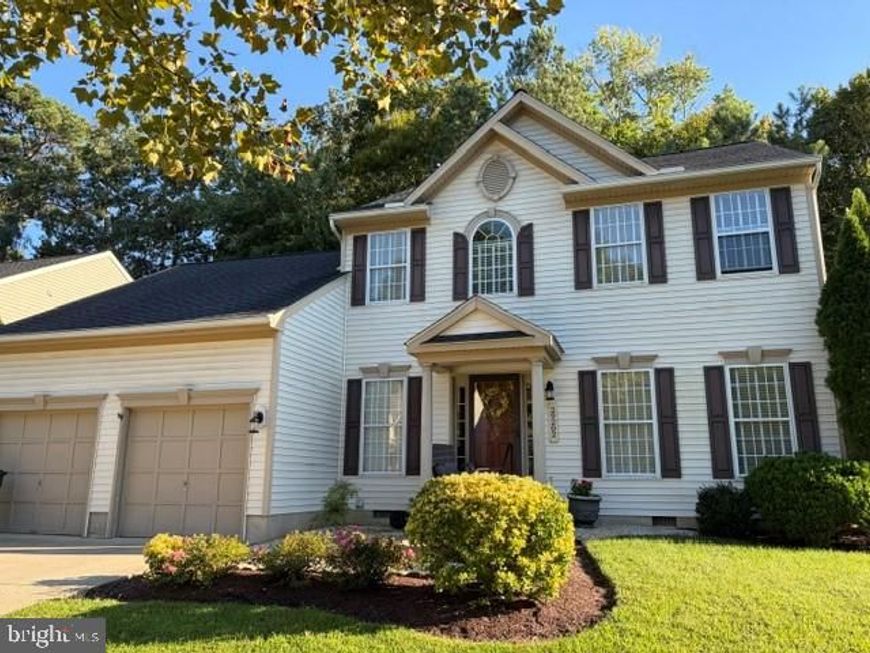
Woods at Stoney Ridge. This beautifully maintained home features 1st floor great room with woodburning fireplace, open kitchen with stainless appliances and silestone countertops and eat-in area, dining room or sitting room off foyer, office with custom built shelving and desk unit and powder room. 2nd floor features a spacious primary suite, 2 guest bedrooms and bath. Improvements include a new roof (2018), HVAC (2021), hot water heater (2026), 2 Infinity fiberglass casement Marvin windows with transoms in great room, sliding french door leading to 16x16 deck and private fenced backyard. Other fine features include built-ins in sitting area, custom mantel on fireplace, crown moldings, wood flooring, encapsulated crawl space with heavy duty cast iron sump pump. This home is in move-in condition. Seller prefers Nov. 15, 2026 settlement date. Professional photos to come.
Property Features
Property Type: Residential - Single Family
Cooling: Central A/C
Fireplaces: 1
Fuel Type: Natural Gas
Garage: 2
Heating: Forced Air
Home Style: Colonial
Lot Size: 0.23 Acres
Roof Type: Architectural Shingle
Stories: 2.0
Taxes: $4,003
Year Built: 2003
Feature Descriptions
Accessibility: Level Entry - Main
Additional Structures: Above Grade
Appliances: Dishwasher, Dryer, Refrigerator, Washer, Disposal, Microwave, Oven/Range - Electric
Exterior: Vinyl Siding
Fencing: Wood
Fireplace: Wood
Flooring: Carpet, Ceramic Tile, Wood
Interior: Built-Ins, Crown Moldings, Primary Bath(s), Window Treatments, Wood Floors, Bathroom - Soaking Tub, Bathroom - Walk-In Shower, Breakfast Area, Carpet, Dining Area, Kitchen - Table Space, Walk-in Closet(s)
Lot: Backs to Trees
Lot Dimensions: 0.23 Acre(S)
Municipality: EASTON
Parking Features: Concrete Driveway
Parking Notes: 2 Total Parking Spaces
Rooms: Dining Room, Primary Bedroom, Bedroom 2,Bedroom 3,Kitchen, Foyer, Breakfast Room, Great Room, Laundry, Office, Primary Bathroom, Full Bath, Half Bath
Sewer: Public Sewer
Special View Info: Trees/Woods
SQFT Above Finished: 1810
SQFT Total Finished: 1810
Structure Type: Detached
Total Garage/Parking Spaces: 2
Water: Public
Windows: Casement, Double Pane
Local Schools
School District: TALBOT COUNTY PUBLIC SCHOOLS
Listed By / Shown By
Listed By
Agency Name: Benson & Mangold, LLC
Agency Phone: 4108221415
Shown By
Agent Name: Julia Curry
Agent Phone: Cell: (484) 944-4842
Agency Title: Berkshire Hathaway HomeServices Homesale Realty

 First American
Estimate Your Payment
Estimated Payment
$ 1,403.41 per month $945.87 Principal & Interest $333.58 Property Tax $123.96 Homeowner's Insurance

 Corporate Office - 215 S Centerville Rd. Lancaster, PA 17603
29202 Corbin Parkway | MLS# MDTA2015038
This single family home located at 29202 Corbin Parkway, Easton, MD 21601 is currently listed for sale with an asking price of $425,000. This property was built in 2003 and has 3 bedrooms and 2 full and 1 partial baths with 1810 sq. ft. Corbin Parkway is located in the WOODS AT STONEY RIDGE subdivision within the TALBOT COUNTY PUBLIC SCHOOLS school district. Search WOODS AT STONEY RIDGE real estate on www.yourrealtorjulia.com today.