Julia Curry

BEDS4
BATHS2 full 1 partial
SQUARE FEET3,389
MLS#MDSM2030634
STATUSPENDING
PROPERTY TYPEResidential - Single Family
SCHOOLST MARYS COUNTY PUBLIC SCHOOLS
Property Description
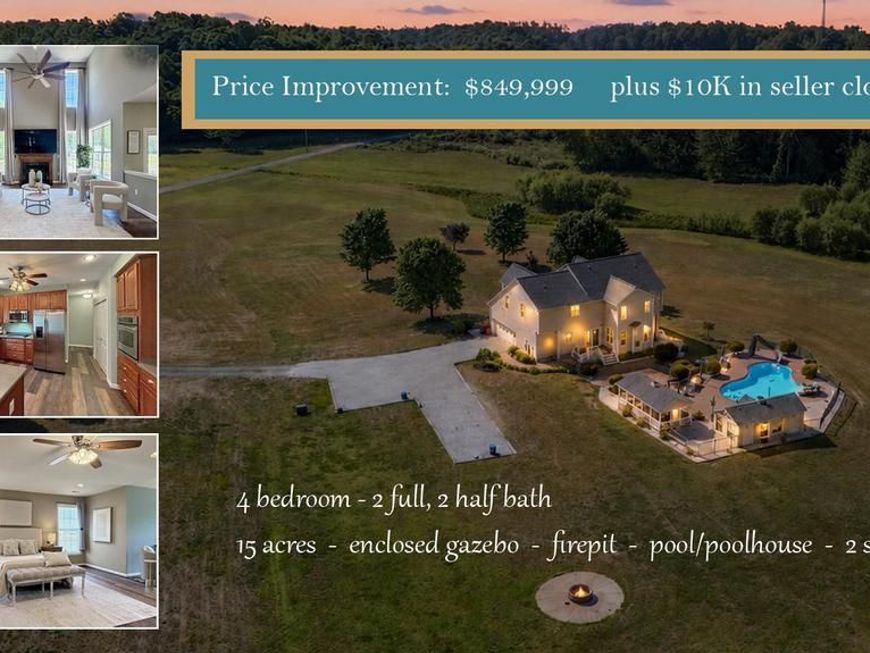
******PRICE IMPROVEMENT: $849,999****** PLUS SELLER IS OFFERING $10K for a Buyer to use "Your Way" - Rate Buy Down, Closing Help, Buyer's Choice Welcome to your own private retreat in Southern Maryland. Set on 15 scenic acres, this beautifully maintained property offers the rare combination of space, privacy, recreation, and modern convenience. Inside, you'll find spacious rooms, soaring ceilings, updated flooring, refreshed finishes, and comfortable living spaces designed for everyday living and entertaining. Outside is where this property truly shines. Enjoy an in-ground pool, pool house, gazebo, scenic pond, extensive hardscape, stamped concrete patio, and endless room to explore, entertain, relax, or pursue your favorite outdoor activities. Whether you're hosting summer gatherings by the pool, enjoying peaceful evenings overlooking the pond, parking your RV with ease, or simply appreciating the privacy that only acreage can provide, this property delivers a lifestyle that is increasingly difficult to find. Additional features include a newer roof, newer HVAC systems, EV charging station, attached garage, and no HOA restrictions. A rare opportunity to own a turnkey lifestyle property offering comfort, flexibility, and exceptional outdoor living just minutes from the conveniences of Southern Maryland.
Property Features
Property Type: Residential - Single Family
Cooling: Energy Star Cooling System, Central A/C, Ceiling Fan
Fireplaces: 1
Fuel Type: Electric
Garage: 2
Heating: Energy Star Heating System, Heat Pump(s)
Home Style: Colonial, Farmhouse/National Folk, Traditional
Lot Size: 15.00 Acres
Roof Type: Architectural Shingle
Stories: 2.0
Taxes: $5,315
Year Built: 2005
Feature Descriptions
Additional Structures: Above Grade, Below Grade
Appliances: Washer, Dryer, Freezer, Refrigerator, Cooktop, Built-In Microwave, Oven - Wall, Dishwasher, Disposal, Exhaust Fan, Central Vacuum, Water Heater
Electric: Generator, Other
Exterior: Extensive Hardscape, Outbuilding(s), Water Falls
Exterior: Vinyl Siding, Concrete
Fireplace: Gas/Propane, Mantel(s)
Flooring: Luxury Vinyl Plank
Interior: Attic, Bathroom - Jetted Tub, Bathroom - Stall Shower, Bathroom - Tub Shower, Breakfast Area, Ceiling Fan(s), Central Vacuum, Chair Railings, Combination Kitchen/Dining, Crown Moldings, Family Room Off Kitchen, Floor Plan - Open, Formal/Separate Dining Room, Kitchen - Eat-In, Kitchen - Island, Laundry Chute, Pantry, Primary Bath(s), Recessed Lighting, Sound System, Walk-in Closet(s)
Location: Rural
Lot: Backs to Trees, Cleared, Front Yard, Rear Yard, SideYard(s), Trees/Wooded, Poolside, Not In Development, Landscaping, Hunting Available, Open, Stream/Creek
Lot Dimensions: 15.00 Acre(S)
Parking Features: Gravel Driveway, Electric Vehicle Charging Station(s), Private
Parking Notes: 8 Total Parking Spaces
Rooms: Living Room, Dining Room, Primary Bedroom, Bedroom 2,Bedroom 3,Bedroom 4,Kitchen, Foyer, Breakfast Room, Great Room, Laundry, Office, Bathroom 1,Bathroom 3,Primary Bathroom
Sewer: Private Septic Tank
Special View Info: Scenic Vista, Trees/Woods, Pond, Panoramic, Garden/Law
SQFT Above Finished: 3389
SQFT Total Finished: 3389
Structure Type: Detached
Swimming Pool: In Ground, Gunite, Filtered
Total Garage/Parking Spaces: 8
Utilities: Cable TV Available, Electric Available, Phone Available, Propane, Sewer Available, Water Available
Water: Private
Windows: Double Pane, Low-E, Insulated
Wooded: Yes
Room Sizes
Foyer: 3 x 7 Level - Main
Living Room: 16 x 12 Level - Main
Dining Room: 19 x 18 Level - Main
Great Room: 24 x 19 Level - Main
Kitchen: 15 x 21 Level - Main
Laundry: 7 x 8 Level - Main
Office: 10 x 10 Level - Main
Primary Bedroom: 28 x 21 Level - Upper 1
Bedroom 2: 12 x 12 Level - Upper 1
Bedroom 3: 13 x 12 Level - Upper 1
Bedroom 4: 13 x 10 Level - Upper 1
Breakfast Room: 12 x 6 Level - Main
Local Schools
High School: CHOPTICON
Middle School: MARGARET BRENT
Elementary School: LETTIE MARSHALL DENT
School District: ST MARYS COUNTY PUBLIC SCHOOLS
Listed By / Shown By
Listed By
Agency Name: RE/MAX One
Agency Phone: 4432956123
Shown By
Agent Name: Julia Curry
Agent Phone: Cell: (484) 944-4842
Agency Title: Berkshire Hathaway HomeServices Homesale Realty

 First American
Estimate Your Payment
Estimated Payment
$ 2,569.98 per month $1,880.60 Principal & Interest $442.92 Property Tax $246.46 Homeowner's Insurance

 Corporate Office - 215 S Centerville Rd. Lancaster, PA 17603
28575 Harvest Lane | MLS# MDSM2030634
This single family home located at 28575 Harvest Lane, Mechanicsville, MD 20659 is currently listed for sale with an asking price of $845,000. This property was built in 2005 and has 4 bedrooms and 2 full and 1 partial baths with 3389 sq. ft. Harvest Lane is located within the ST MARYS COUNTY PUBLIC SCHOOLS school district. Search Mechanicsville real estate on www.yourrealtorjulia.com today.