Julia Curry

BEDS3
BATHS2 full 1 partial
SQUARE FEET1,571
MLS#VAPW2120808
STATUSACTIVE
PROPERTY TYPEResidential - Townhouse
SUBDIVISIONRIVER OAKS-LENNAR CONDOM
SCHOOLPRINCE WILLIAM COUNTY PUBLIC SCHOOLS
Property Description
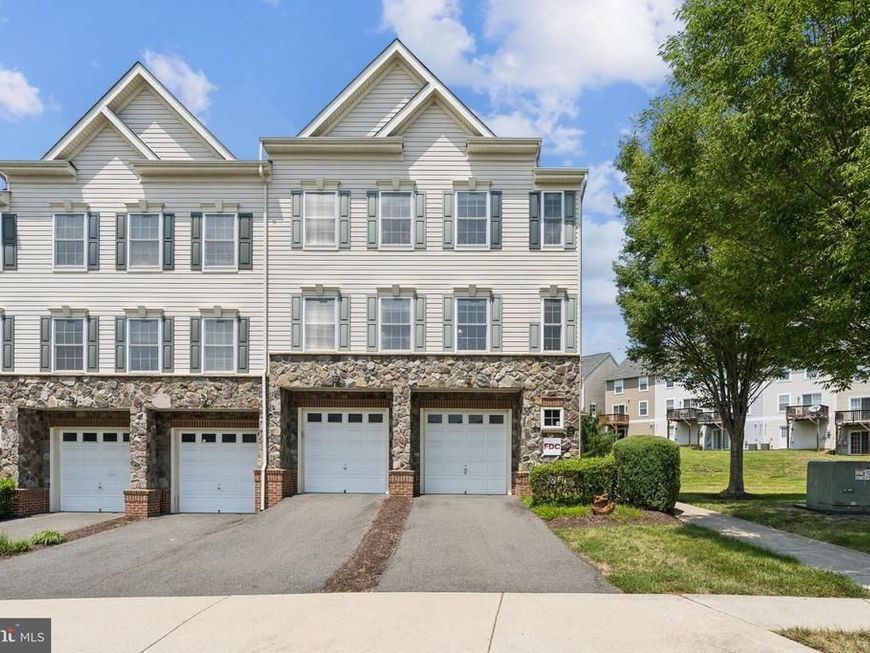
Beautiful End-Unit 3-Bedroom Townhome-Style Condo with Garage in River Oaks Light-filled end-unit condo offers the space and comfort of a townhome with the convenience of low-maintenance living. Featuring 3 bedrooms, 2.5 baths, and a 1-car garage with driveway parking. The main level showcases a traditional, open floor plan with a spacious family/living room filled with windows and a dining area. The kitchen features stainless steel appliances with gas range, and tons of cabinet and countertop space. A spacious half bathroom is also on the main level. Upstairs, the large primary suite includes an en-suite bath with ceramic tile, a soaking tub, separate shower, double vanities and walk in closet. Two additional bedrooms and a second full bath provide ample space for family or guests. Ideally located near Potomac Mills, Potomac Town Center, and offering easy access to Quantico Marine Corps Base, commuter lots, Slug lines, I-95, VRE, and Bus routes—this is a must-see home that blends style, space, and convenience.
Property Features
Property Type: Residential - Townhouse
Cooling: Central A/C
Fuel Type: Natural Gas
Garage: 1
Heating: Forced Air
Home Style: Colonial
Roof Type: Asphalt
Stories: 2.0
Taxes: $3,712
Year Built: 2007
Feature Descriptions
Additional Structures: Above Grade, Below Grade
Appliances: Built-In Microwave, Dishwasher, Disposal, Dryer, Icemaker, Oven/Range - Gas, Refrigerator, Stainless Steel Appliances, Washer
Community Amenities: Common Grounds, Pool - Outdoor
Condo/Coop Fee: $547.00/Monthly
Exterior: Aluminum Siding, Stone
Flooring: Carpet, Hardwood, Ceramic Tile
Interior: Dining Area, Floor Plan - Open, Wood Floors, Primary Bath(s), Bathroom - Soaking Tub, Bathroom - Stall Shower, Bathroom - Tub Shower, Walk-in Closet(s), Carpet, Combination Dining/Living, Family Room Off Kitchen, Kitchen - Gourmet, Pantry
Parking Notes: 1 Total Parking Spaces
Pet Restrictions: Cats OK, Dogs OK
Rooms: Living Room, Dining Room, Primary Bedroom, Bedroom 2,Bedroom 3,Kitchen
Sewer: Public Sewer
SQFT Above Finished: 1571
SQFT Total Finished: 1571
Structure Type: Interior Row/Townhouse
Total Garage/Parking Spaces: 1
Water: Public
Local Schools
High School: POTOMAC
Middle School: POTOMAC
Elementary School: RIVER OAKS
School District: PRINCE WILLIAM COUNTY PUBLIC SCHOOLS
Listed By / Shown By
Listed By
Agency Name: Summit Realtors
Agency Phone: 7038982957
Shown By
Agent Name: Julia Curry
Agent Phone: Cell: (484) 944-4842
Agency Title: Berkshire Hathaway HomeServices Homesale Realty

 First American
Estimate Your Payment
Estimated Payment
$ 1,379.16 per month $945.87 Principal & Interest $309.33 Property Tax $123.96 Homeowner's Insurance

 Corporate Office - 215 S Centerville Rd. Lancaster, PA 17603
2807 Chinkapin Oak Lane | MLS# VAPW2120808
This townhouse located at 2807 Chinkapin Oak Lane , Woodbridge, VA 22191 is currently listed for sale with an asking price of $425,000. This property was built in 2007 and has 3 bedrooms and 2 full and 1 partial baths with 1571 sq. ft. Chinkapin Oak Lane is located in the RIVER OAKS-LENNAR CONDOM subdivision within the PRINCE WILLIAM COUNTY PUBLIC SCHOOLS school district. Search RIVER OAKS-LENNAR CONDOM real estate on www.yourrealtorjulia.com today.