Julia Curry

BEDS3
BATHS2 full 1 partial
SQUARE FEET2,644
MLS#MDHR2059580
STATUSACTIVE
PROPERTY TYPEResidential - Single Family
SUBDIVISIONLORD WILLOUGHBYS REST
SCHOOLHARFORD COUNTY PUBLIC SCHOOLS
Property Description
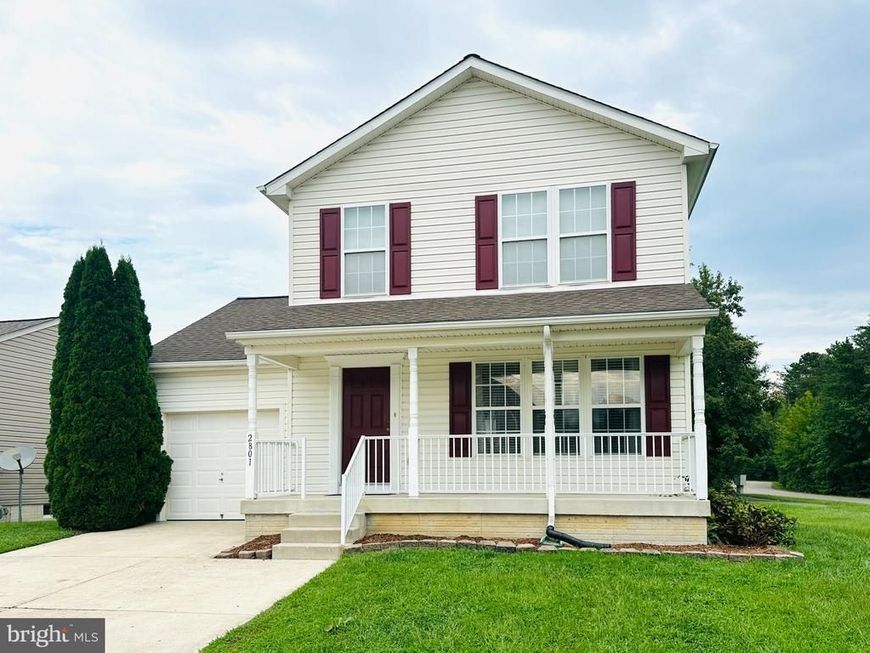
With 2,144 sq. ft. of thoughtfully designed living space, this home features three spacious bedrooms and two and a half bathrooms, including a generous primary bedroom with bathroom with a soaking tub and walk-in closet. The traditional floor plan seamlessly connects the kitchen and dining areas, ideal for gatherings and everyday living. Beautiful wood and vinyl flooring enhance the inviting atmosphere throughout. The well-appointed kitchen with appliances, including an electric range, dishwasher, and disposal, making meal prep a delight. Enjoy the convenience of main-floor laundry and a partially finished basement with a walkout entrance, providing additional space for recreation or storage. Step outside to your private deck and porch, perfect for relaxing or entertaining. The exterior features a well-maintained gutter system and sidewalks, enhancing the neighborhood's charm. Located in a vibrant HOA community, residents enjoy easy access to local parks, schools, and public services, fostering a sense of belonging. Explore nearby recreational areas and take advantage of the friendly atmosphere that makes this neighborhood truly special. With an attached garage and driveway parking, convenience is at your fingertips.
Property Features
Property Type: Residential - Single Family
Basement: Yes
Basement: Daylight, Partial, Improved, Interior Access, Outside Entrance, Partially Finished, Rough Bath Plumb, Sump Pump, Walkout Level
Cooling: Ceiling Fan(s), Central A/C
Fuel Type: Natural Gas
Garage: 1
Heating: Central
Home Style: Colonial
Lot Size: 0.12 Acres
Stories: 3.0
Taxes: $3,160
Year Built: 2004
Feature Descriptions
Additional Structures: Above Grade, Below Grade
Appliances: Dishwasher, Disposal, Dryer - Electric, Exhaust Fan, Oven/Range - Electric, Range Hood, Stove, Washer, Water Heater
Exterior: Concrete, Composition, Vinyl Siding
Exterior: Gutter System, Sidewalks
Flooring: Wood, Vinyl
HOA Fee: $145.00/Quarterly
Interior: Bathroom - Soaking Tub, Bathroom - Tub Shower, Ceiling Fan(s), Combination Kitchen/Dining, Floor Plan - Traditional, Primary Bath(s), Walk-in Closet(s), Wood Floors
Lot Dimensions: 0.12 Acre(S)
Parking Notes: 1 Total Parking Spaces
Pet Restrictions: Size/Weight Restriction
Rooms: Living Room, Dining Room, Kitchen, Laundry, Storage Room, Utility Room, Bonus Room
Sewer: Public Sewer
SQFT Above Finished: 2144
SQFT Below Finished: 500
SQFT Total Finished: 2644
Structure Type: Detached
Total Garage/Parking Spaces: 1
Water: Public
Local Schools
School District: HARFORD COUNTY PUBLIC SCHOOLS
Listed By / Shown By
Listed By
Agency Name: American Premier Realty, LLC
Agency Phone: 4435120090
Shown By
Agent Name: Julia Curry
Agent Phone: Cell: (484) 944-4842
Agency Title: Berkshire Hathaway HomeServices Homesale Realty

 First American
Estimate Your Payment
Estimated Payment
$ 1,169.54 per month $801.20 Principal & Interest $263.33 Property Tax $105.00 Homeowner's Insurance

 Corporate Office - 215 S Centerville Rd. Lancaster, PA 17603
2801 Keale Way | MLS# MDHR2059580
This single family home located at 2801 Keale Way, Edgewood, MD 21040 is currently listed for sale with an asking price of $360,000. This property was built in 2004 and has 3 bedrooms and 2 full and 1 partial baths with 2644 sq. ft. Keale Way is located in the LORD WILLOUGHBYS REST subdivision within the HARFORD COUNTY PUBLIC SCHOOLS school district. Search LORD WILLOUGHBYS REST real estate on www.yourrealtorjulia.com today.