Julia Curry

BEDS4
BATHS2 full
SQUARE FEET1,344
MLS#MDBC2175040
STATUSACTIVE
PROPERTY TYPEResidential - Single Family
SUBDIVISIONCATONSVILLE
SCHOOLBALTIMORE COUNTY PUBLIC SCHOOLS
Property Description
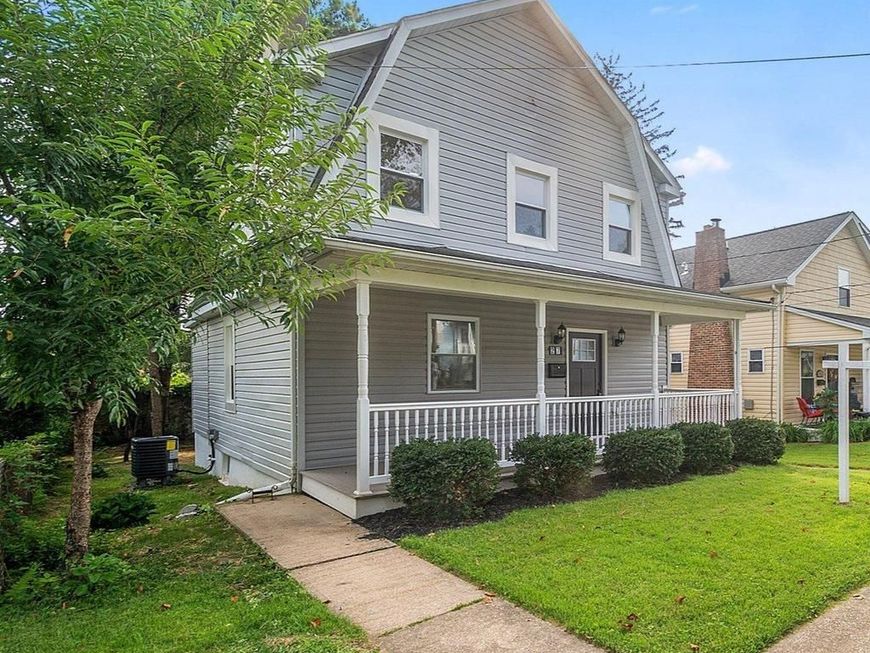
Come see this Catonsville home with charming front porch outside and fresh remodel inside! The main level has an open floor plan with luxury vinyl plank flooring, wood burning fireplace, and extra details to make it pop. Enjoy cooking in the upgraded kitchen with white shaker cabinets, stainless steel appliances, quartz countertops and breakfast bar. There is a bonus room and full bath on the main level which could be a fourth bedroom, home office, or other space. Upstairs, you will find 3 more bedrooms and a newly remodeled bathroom. The basement provides laundry and storage space. Great energy efficiency with new gas furnace, water heater and windows. Convenient location with easy access to parks, a variety of shops, restaurants and I-695. Experience the charm of Catonsville, where comfort meets convenience, making this house a true home.
Property Features
Property Type: Residential - Single Family
Basement: Yes
Basement: Connecting Stairway, Unfinished
Cooling: Central A/C
Fireplaces: 1
Fuel Type: Natural Gas
Heating: Forced Air
Home Style: Traditional
Lot Size: 0.09 Acres
Stories: 3.0
Taxes: $3,009
Year Built: 1927
Feature Descriptions
Additional Structures: Above Grade, Below Grade
Appliances: Built-In Microwave, Dishwasher, Disposal, Dryer, Refrigerator, Stove, Washer
Exterior: Vinyl Siding
Interior: Floor Plan - Open, Upgraded Countertops
Lot Dimensions: 0.09 Acre(S)
Rooms: Living Room, Dining Room, Bedroom 2,Bedroom 3,Bedroom 4,Kitchen, Basement, Bedroom 1,Bathroom 1,Bathroom 2
Sewer: Public Sewer
SQFT Above Finished: 1344
SQFT Total Finished: 1344
Structure Type: Detached
Water: Public
Local Schools
School District: BALTIMORE COUNTY PUBLIC SCHOOLS
Listed By / Shown By
Listed By
Agency Name: Keller Williams Legacy
Agency Phone: 4436609229
Shown By
Agent Name: Julia Curry
Agent Phone: Cell: (484) 944-4842
Agency Title: Berkshire Hathaway HomeServices Homesale Realty

 First American
Estimate Your Payment
Estimated Payment
$ 1,358.08 per month $979.03 Principal & Interest $250.75 Property Tax $128.30 Homeowner's Insurance

 Corporate Office - 215 S Centerville Rd. Lancaster, PA 17603
27 Glenwood Avenue | MLS# MDBC2175040
This single family home located at 27 Glenwood Avenue , Baltimore, MD 21228 is currently listed for sale with an asking price of $439,900. This property was built in 1927 and has 4 bedrooms and 2 full baths with 1344 sq. ft. Glenwood Avenue is located in the CATONSVILLE subdivision within the BALTIMORE COUNTY PUBLIC SCHOOLS school district. Search CATONSVILLE real estate on www.yourrealtorjulia.com today.