Julia Curry

BEDS3
BATHS3 full 2 partial
SQUARE FEET3,968
MLS#MDCM2007706
STATUSACTIVE
PROPERTY TYPEResidential - Single Family
SCHOOLCAROLINE COUNTY PUBLIC SCHOOLS
Property Description
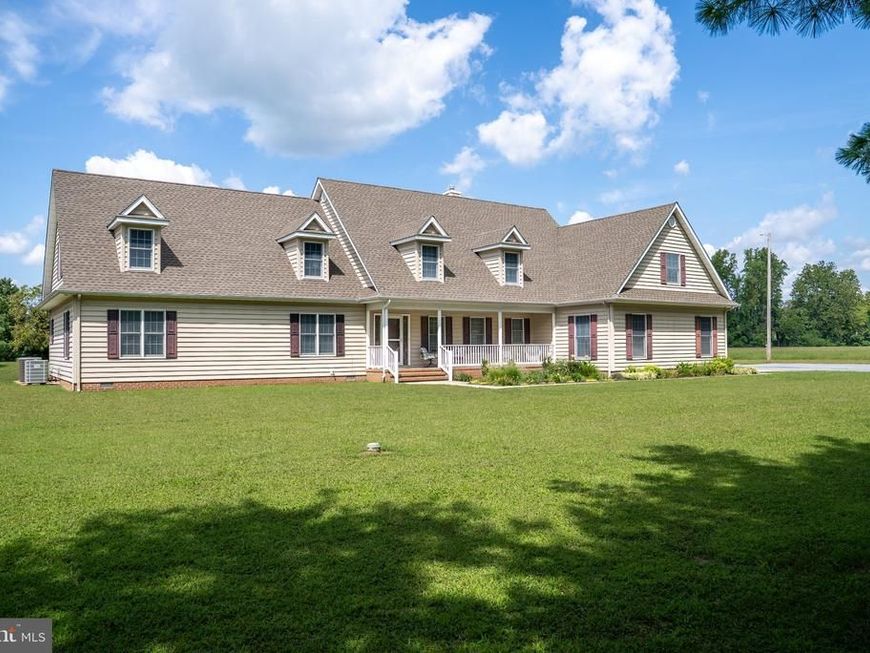
Tucked away on a private lot, this spacious property offers a combination of privacy and convenience. The main level features LVP flooring, a large updated kitchen with cherry cabinetry and an owner’s suite for easy one-floor living. A breezy screened porch overlooks the peaceful backyard and provides the perfect setting for relaxing or entertaining. Upstairs, you’ll find a generous recreation room with powder room, along with a family room and office area above the attached two-car garage. A walk-in attic provides extra storage and bonus space potential. Outside, the oversized pole barn offers plenty of space for a workshop, hobbies and equipment. Conveniently located just minutes from shopping, restaurants, and the waterfront park. New roof August 2026. New first floor air conditioning 2025. All new ductwork 2025. Electric hot water heater replaced 2025.
Property Features
Property Type: Residential - Single Family
Cooling: Central A/C, Ceiling Fan(s)
Fuel Type: Propane - Leased, Electric
Garage: 3
Heating: Heat Pump(s), Heat Pump - Gas BackUp, Forced Air
Home Style: Cape Cod
Lot Size: 2.06 Acres
Roof Type: Architectural Shingle
Stories: 2.0
Taxes: $5,569
Year Built: 2000
Feature Descriptions
Additional Structures: Above Grade, Below Grade
Appliances: Built-In Microwave, Cooktop, Dishwasher, Oven - Double, Oven - Wall, Oven/Range - Electric, Refrigerator, Washer, Dryer
Exterior: Outbuilding(s)
Flooring: Luxury Vinyl Plank, Carpet, Ceramic Tile
Interior: Attic, Breakfast Area, Carpet, Ceiling Fan(s), Combination Kitchen/Dining, Entry Level Bedroom, Formal/Separate Dining Room, Kitchen - Island, Primary Bath(s), Recessed Lighting, Walk-in Closet(s), Studio, Pantry, Kitchen - Table Space, Bathroom - Tub Shower
Lot: Cleared, Flag, Not In Development, Private, Rear Yard
Lot Dimensions: 2.06 Acre(S)
Parking Features: Gravel Driveway
Parking Notes: 3 Total Parking Spaces
Rooms: Living Room, Dining Room, Primary Bedroom, Bedroom 2,Bedroom 3,Kitchen, Family Room, Foyer, Breakfast Room, Laundry, Office, Recreation Room, Utility Room, Attic, Primary Bathroom, Full Bath, Half Bath, Screened Porch
Sewer: Septic Exists
Special View Info: Garden/Lawn
SQFT Above Finished: 3968
SQFT Total Finished: 3968
Structure Type: Detached
Total Garage/Parking Spaces: 3
Water: Well
Room Sizes
Recreation Room: 36 x 28 Level - Upper 1
Family Room: 40 x 25 Level - Upper 1
Attic: 34 x 29 Level - Upper 1
Foyer: 17 x 7 Level - Main
Dining Room: 13 x 11 Level - Main
Kitchen: 12 x 12 Level - Main
Breakfast Room: 12 x 9 Level - Main
Living Room: 17 x 14 Level - Main
Laundry: 8 x 7 Level - Main
Office: 8 x 7 Level - Main
Primary Bedroom: 15 x 11 Level - Main
Bedroom 2: 14 x 13 Level - Main
Bedroom 3: 14 x 13 Level - Main
Utility Room: 7 x 5 Level - Main
Screened Porch: 21 x 13 Level - Main
Local Schools
School District: CAROLINE COUNTY PUBLIC SCHOOLS
Listed By / Shown By
Listed By
Agency Name: Benson & Mangold, LLC
Agency Phone: 4108221415
Shown By
Agent Name: Julia Curry
Agent Phone: Cell: (484) 944-4842
Agency Title: Berkshire Hathaway HomeServices Homesale Realty

 First American
Estimate Your Payment
Estimated Payment
$ 2,223.63 per month $1,555.67 Principal & Interest $464.08 Property Tax $203.88 Homeowner's Insurance

 Corporate Office - 215 S Centerville Rd. Lancaster, PA 17603
24634 Pealiquor Road | MLS# MDCM2007706
This single family home located at 24634 Pealiquor Road , Denton, MD 21629 is currently listed for sale with an asking price of $699,000. This property was built in 2000 and has 3 bedrooms and 3 full and 2 partial baths with 3968 sq. ft. Pealiquor Road is located within the CAROLINE COUNTY PUBLIC SCHOOLS school district. Search Denton real estate on www.yourrealtorjulia.com today.