Julia Curry

BEDS4
BATHS2 full 1 partial
SQUARE FEET2,784
MLS#PADE2123176
STATUSACTIVE
PROPERTY TYPEResidential - Single Family
SUBDIVISIONVILLAGE GREEN KNOLL
SCHOOLPENN-DELCO
Property Description
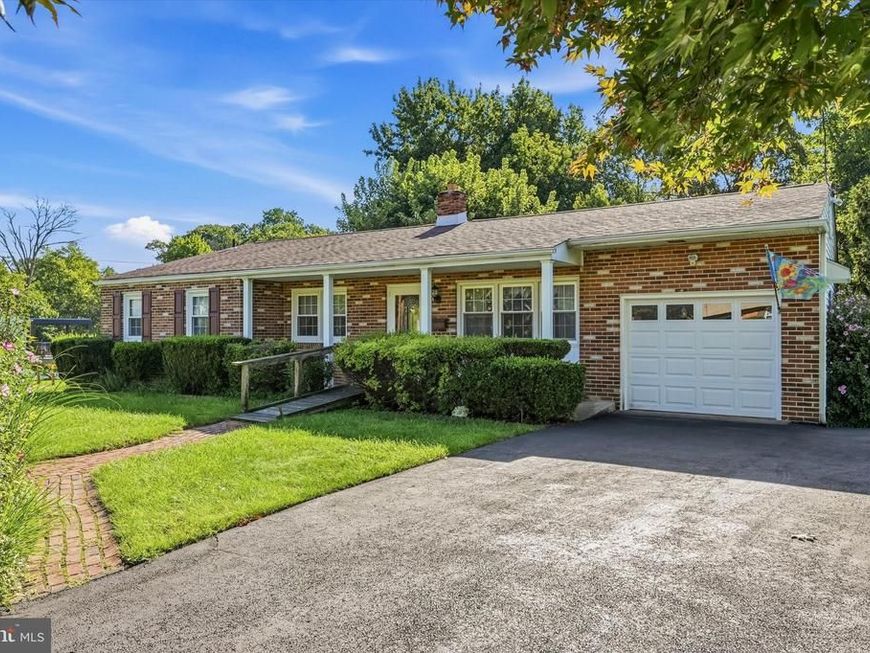
Discover an exceptional opportunity to own this 3/4 Bedroom, 2 1/2 Bath Ranch in popular Village Green Knolls. The 2,784 sq ' includes the finished walk out basement consisting of Family room, storage room, 4th Br (no egress), PR and Bar room. Main Level features a handicapped accessible ramp to the Covered front Patio, LR, DR, Eat-in Kitchen, Master BR w/Bath, 2 Additional Bedrooms (1 has laundry hookup) and Hall Bath. Situated on almost a 1/2 acre double lot with attached garage. This property is being SOLD in "AS IS" condition only! Perfect for the Handyperson, Contractor or Buyer who wats instant sweat equity after renovations. Seller will provide the Certificate of Occupancy and concrete repairs are being done. Price is reflective of the updating needed.
Property Features
Property Type: Residential - Single Family
Basement: Yes
Basement: Daylight, Partial, Partially Finished, Walkout Level
Cooling: Central A/C
Fuel Type: Oil
Garage: 1
Heating: Hot Water
Home Style: Ranch/Rambler
Lot Size: 0.46 Acres
Roof Type: Shingle
Stories: 1.0
Taxes: $10,037
Year Built: 1966
Feature Descriptions
Accessibility: Level Entry - Main, Ramp - Main Level
Additional Structures: Above Grade, Below Grade
Exterior: Brick, Aluminum Siding, Vinyl Siding
Exterior: Street Lights, Sidewalks
Flooring: Carpet
Interior: Bar, Carpet, Ceiling Fan(s), Kitchen - Eat-In, Primary Bath(s)
Lot Dimensions: 0.46 Acre(S)
Municipality: ASTON TWP
Parking Notes: 5 Total Parking Spaces
Sewer: Public Sewer
SQFT Above Finished: 2784
SQFT Total Finished: 2784
Structure Type: Detached
Total Garage/Parking Spaces: 5
Water: Public
Local Schools
School District: PENN-DELCO
Listed By / Shown By
Listed By
Agency Name: Long & Foster Real Estate, Inc.
Agency Phone: 6108928300
Shown By
Agent Name: Julia Curry
Agent Phone: Cell: (484) 944-4842
Agency Title: Berkshire Hathaway HomeServices Homesale Realty

 First American
Estimate Your Payment
Estimated Payment
$ 1,717.45 per month $778.95 Principal & Interest $836.42 Property Tax $102.08 Homeowner's Insurance

 Corporate Office - 215 S Centerville Rd. Lancaster, PA 17603
2365 Overlook Drive, Unit 2365 | MLS# PADE2123176
This single family home located at 2365 Overlook Drive, Unit 2365, Aston, PA 19014 is currently listed for sale with an asking price of $350,000. This property was built in 1966 and has 4 bedrooms and 2 full and 1 partial baths with 2784 sq. ft. Overlook Drive, Unit 2365 is located in the VILLAGE GREEN KNOLL subdivision within the PENN-DELCO school district. Search VILLAGE GREEN KNOLL real estate on www.yourrealtorjulia.com today.