Julia Curry

BEDS3
BATHS3 full
SQUARE FEET1,450
MLS#MDBC2174714
STATUSACTIVE
PROPERTY TYPEResidential - Single Family
SUBDIVISIONLANDSDOWNE
SCHOOLBALTIMORE COUNTY PUBLIC SCHOOLS
Property Description
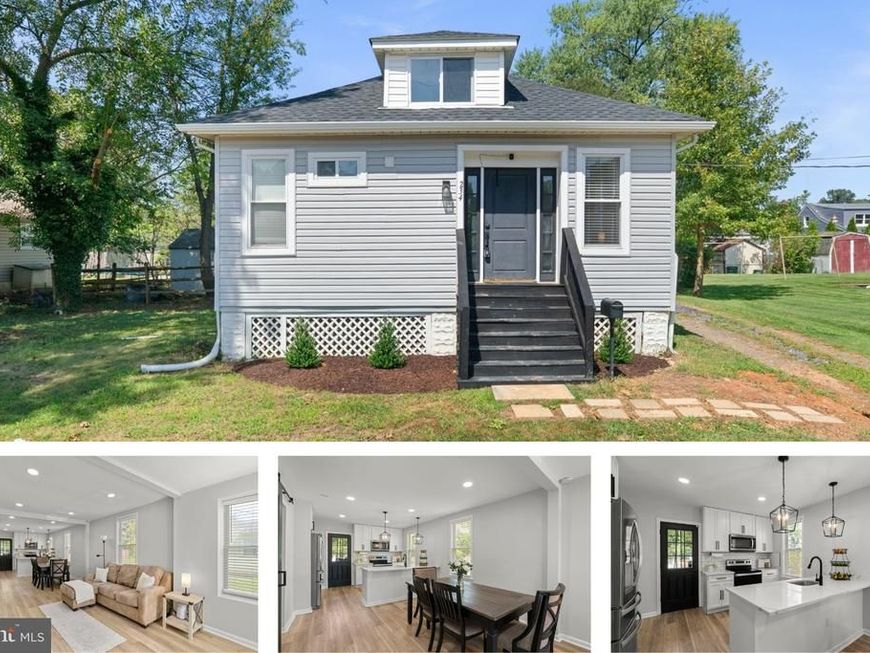
Must see, fully renovated 3 bedroom, 3 full bath, 2 finished level home in sought after Halethorpe! Endless upgrades include (all installed around 2020): new roof, new windows, new HVAC, new water heater. Features include easy-care LVP throughout both levels; modern eat-in kitchen w/42" white shaker cabinets, quartz countertops, upgraded stainless steel appliances, white subway tile backsplash, undermount sink and pendant lighting; open and bright family room off kitchen; fully finished lower level w/expansive rec room, 3rd bedroom, 3rd full bathroom, and laundry room w/front loading washer/dryer; extensive lighting throughout; upgraded light fixtures and tilework throughout bathrooms; neutral paint decor; relax on the rear patio and enjoy the flat level lot w/2 storage sheds. No HOA fees. Walking distance to schools, parks and Southwest Regional Rec Center. Minutes from shopping, restaurants, 695, commuter train lines and BWI Airport.
Property Features
Property Type: Residential - Single Family
Basement: Yes
Basement: Fully Finished, Windows
Cooling: Central A/C, Ceiling Fan(s)
Fuel Type: Electric
Heating: Central
Home Style: Ranch/Rambler
Lot Size: 0.17 Acres
Roof Type: Asphalt
Stories: 2.0
Taxes: $2,944
Year Built: 1916
Feature Descriptions
Additional Structures: Above Grade, Below Grade
Appliances: Built-In Microwave, Dishwasher, Dryer - Front Loading, Oven/Range - Electric, Refrigerator, Stainless Steel Appliances, Washer - Front Loading, Water Heater
Exterior: Vinyl Siding
Flooring: Luxury Vinyl Plank
Interior: Bathroom - Tub Shower, Bathroom - Walk-In Shower, Ceiling Fan(s), Dining Area, Entry Level Bedroom, Floor Plan - Open, Kitchen - Eat-In, Recessed Lighting, Walk-in Closet(s), Built-Ins, Family Room Off Kitchen, Upgraded Countertops, Primary Bath(s), Kitchen - Table Space
Lot: Landscaping
Lot Dimensions: 0.17 Acre(S)
Parking Features: Gravel Driveway
Parking Notes: 5 Total Parking Spaces
Sewer: Public Sewer
SQFT Above Finished: 1000
SQFT Below Finished: 450
SQFT Total Finished: 1450
Structure Type: Detached
Total Garage/Parking Spaces: 5
Utilities: Cable TV Available
Water: Public
Windows: Double Pane
Local Schools
School District: BALTIMORE COUNTY PUBLIC SCHOOLS
Listed By / Shown By
Listed By
Agency Name: Red Cedar Real Estate, LLC
Agency Phone: 4437082887
Shown By
Agent Name: Julia Curry
Agent Phone: Cell: (484) 944-4842
Agency Title: Berkshire Hathaway HomeServices Homesale Realty

 First American
Estimate Your Payment
Estimated Payment
$ 1,063.43 per month $723.31 Principal & Interest $245.33 Property Tax $94.79 Homeowner's Insurance

 Corporate Office - 215 S Centerville Rd. Lancaster, PA 17603
234 5th Avenue | MLS# MDBC2174714
This single family home located at 234 5th Avenue, Halethorpe, MD 21227 is currently listed for sale with an asking price of $325,000. This property was built in 1916 and has 3 bedrooms and 3 full baths with 1450 sq. ft. 5th Avenue is located in the LANDSDOWNE subdivision within the BALTIMORE COUNTY PUBLIC SCHOOLS school district. Search LANDSDOWNE real estate on www.yourrealtorjulia.com today.