Julia Curry

BEDS4
BATHS2 full 1 partial
SQUARE FEET3,258
MLS#MDBC2169416
STATUSACTIVE
PROPERTY TYPEResidential - Single Family
SUBDIVISIONCAVES VALLEY
SCHOOLBALTIMORE COUNTY PUBLIC SCHOOLS
Property Description
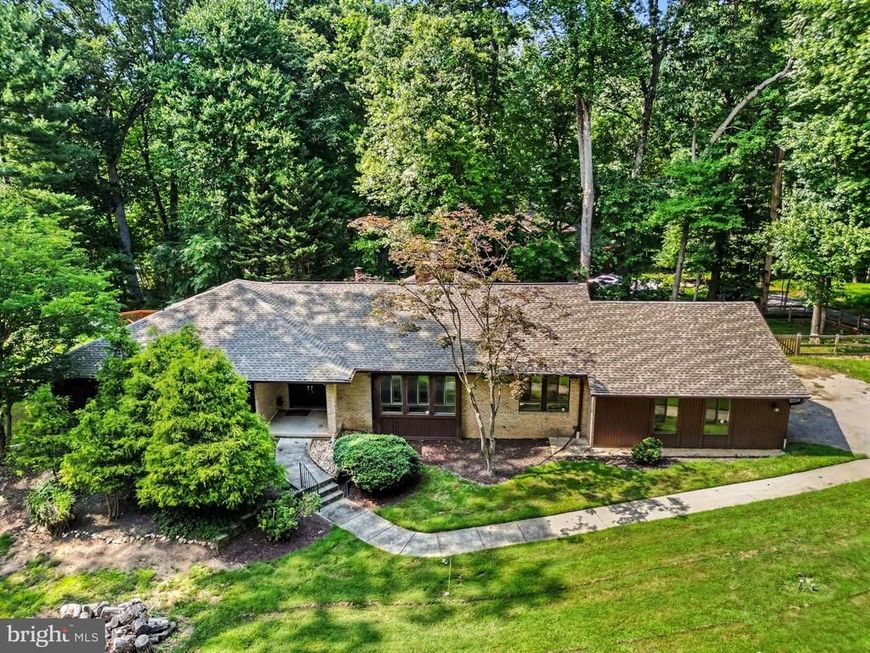
Nestled in the serene Caves Valley, this charming ranch-style home offers a perfect blend of comfort and community. With 4 spacious bedrooms and 2.5 bathrooms, this residence spans over 3,258 square feet, providing ample space for relaxation and gatherings. The inviting living area features a cozy fireplace, perfect for creating warm memories during chilly evenings. Great kitchen, plenty of space to entertain or food prep. Set on a generous 1.06-acre lot, the property boasts a landscaped yard, fenced in the rear, ideal for outdoor activities or simply enjoying the tranquility of nature. The full basement offers endless possibilities for customization, whether you envision a home gym, workshop, or entertainment space. Caves Valley is not just a place to live; it's a vibrant community. The neighborhood is known for its friendly atmosphere and well-maintained surroundings, making it a wonderful place to call home. Convenience is key, with an attached garage and driveway parking ensuring easy access. This home is not just a property; it's a lifestyle. Experience the warmth of community living in Caves Valley, where every day feels like a retreat. Don't miss the opportunity to make this delightful home your own!
Property Features
Property Type: Residential - Single Family
Basement: Yes
Basement: Full
Cooling: Central A/C
Fireplaces: 1
Fuel Type: Electric
Garage: 2
Heating: Forced Air, Heat Pump(s)
Home Style: Ranch/Rambler
Lot Size: 1.06 Acres
Stories: 2.0
Taxes: $6,605
Year Built: 1979
Feature Descriptions
Additional Structures: Above Grade, Below Grade
Exterior: Frame
Fencing: Rear
Lot Dimensions: 1.06 Acre(S)
Parking Notes: 2 Total Parking Spaces
Rooms: Living Room, Dining Room, Primary Bedroom, Bedroom 2,Bedroom 3,Bedroom 4,Kitchen, Family Room, Foyer, Sun/Florida Room, Laundry, Other, Recreation Room, Storage Room, Utility Room, Bathroom 2,Primary Bathroom, Half Bath
Sewer: Public Septic
SQFT Above Finished: 2558
SQFT Below Finished: 700
SQFT Total Finished: 3258
Structure Type: Detached
Total Garage/Parking Spaces: 2
Water: Well
Room Sizes
Recreation Room: 24 x 16 Level - Lower 1
Other: 16 x 12 Level - Lower 1
Storage Room: 8 x 4 Level - Lower 1
Utility Room: 9 x 8 Level - Lower 1
Storage Room: 13 x 12 Level - Lower 1
Foyer: 13 x 9 Level - Main
Living Room: 18 x 14 Level - Main
Family Room: 19 x 16 Level - Main
Kitchen: 17 x 11 Level - Main
Sun/Florida Room: 19 x 16 Level - Main
Dining Room: 13 x 11 Level - Main
Laundry: 8 x 7 Level - Main
Half Bath: 4 x 4 Level - Main
Primary Bedroom: 15 x 15 Level - Main
Primary Bathroom: 9 x 6 Level - Main
Bathroom 2: 8 x 4 Level - Main
Bedroom 2: 13 x 13 Level - Main
Bedroom 3: 13 x 11 Level - Main
Bedroom 4: 13 x 10 Level - Main
Local Schools
Elementary School: FORT GARRISON
School District: BALTIMORE COUNTY PUBLIC SCHOOLS
Listed By / Shown By
Listed By
Agency Name: EXP Realty, LLC
Agency Phone: 8888607369
Shown By
Agent Name: Julia Curry
Agent Phone: Cell: (484) 944-4842
Agency Title: Berkshire Hathaway HomeServices Homesale Realty

 First American
Estimate Your Payment
Estimated Payment
$ 2,312.23 per month $1,557.67 Principal & Interest $550.42 Property Tax $204.14 Homeowner's Insurance

 Corporate Office - 215 S Centerville Rd. Lancaster, PA 17603
2306 Caves Road | MLS# MDBC2169416
This single family home located at 2306 Caves Road, Owings Mills, MD 21117 is currently listed for sale with an asking price of $699,900. This property was built in 1979 and has 4 bedrooms and 2 full and 1 partial baths with 3258 sq. ft. Caves Road is located in the CAVES VALLEY subdivision within the BALTIMORE COUNTY PUBLIC SCHOOLS school district. Search CAVES VALLEY real estate on www.yourrealtorjulia.com today.