Julia Curry

BEDS3
BATHS2 full 1 partial
SQUARE FEET3,048
MLS#PACT2135242
STATUSACTIVE
PROPERTY TYPEResidential - Townhouse
SUBDIVISIONVALLEY VIEW
SCHOOLWEST CHESTER AREA
Property Description
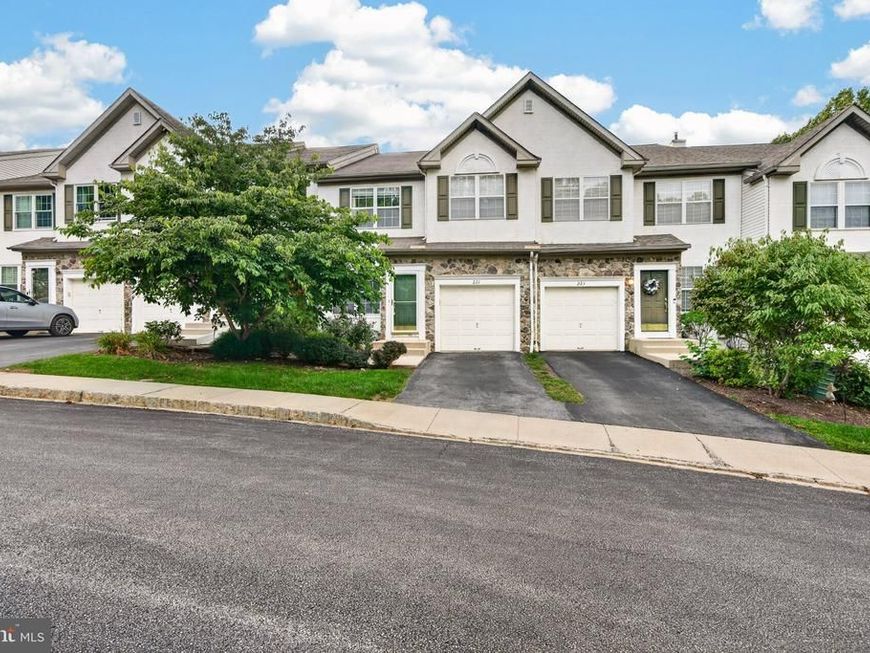
Welcome to 221 Tall Pines Dr, a beautifully maintained 3-bedroom, 2.5-bath townhouse in the desirable Valley View community of West Whiteland Township. This inviting home offers a bright, functional layout designed for comfortable everyday living and effortless entertaining. The spacious main level features a welcoming living area, dining space, and well-appointed kitchen, while the upper level offers three generously sized bedrooms and two full baths. A walkout finished basement provides additional living space and storage, while the attached garage and driveway offer convenient parking. Enjoy the benefits of a well-established community with easy access to shopping, dining, parks, major roadways, train station and nearby West Chester and Exton amenities. With its desirable location, generous living space, attached garage, and comfortable floor plan, 221 Tall Pines Dr is an excellent opportunity for buyers looking for convenience, value, and a wonderful place to call home.
Property Features
Property Type: Residential - Townhouse
Basement: Yes
Basement: Full, Fully Finished
Cooling: Central A/C
Fireplaces: 1
Fuel Type: Natural Gas
Garage: 1
Heating: Forced Air
Home Style: Traditional
Lot Size: 0.04 Acres
Stories: 2.0
Taxes: $5,640
Year Built: 2001
Feature Descriptions
Additional Structures: Above Grade, Below Grade
Exterior: Vinyl Siding
HOA Fee: $238.00/Monthly
Lot Dimensions: 0.04 Acre(S)
Municipality: WEST WHITELAND TWP
Parking Notes: 2 Total Parking Spaces
Sewer: Public Sewer
SQFT Above Finished: 2298
SQFT Below Finished: 750
SQFT Total Finished: 3048
Structure Type: Interior Row/Townhouse
Total Garage/Parking Spaces: 2
Water: Public
Local Schools
School District: WEST CHESTER AREA
Listed By / Shown By
Listed By
Agency Name: Realty Mark Cityscape-Huntingdon Valley
Agency Phone: 2155837777
Shown By
Agent Name: Julia Curry
Agent Phone: Cell: (484) 944-4842
Agency Title: Berkshire Hathaway HomeServices Homesale Realty

 First American
Estimate Your Payment
Estimated Payment
$ 1,801.62 per month $1,177.32 Principal & Interest $470.00 Property Tax $154.29 Homeowner's Insurance

 Corporate Office - 215 S Centerville Rd. Lancaster, PA 17603
221 Tall Pines Drive | MLS# PACT2135242
This townhouse located at 221 Tall Pines Drive , West Chester, PA 19380 is currently listed for sale with an asking price of $529,000. This property was built in 2001 and has 3 bedrooms and 2 full and 1 partial baths with 3048 sq. ft. Tall Pines Drive is located in the VALLEY VIEW subdivision within the WEST CHESTER AREA school district. Search VALLEY VIEW real estate on www.yourrealtorjulia.com today.