Julia Curry

BEDS5
BATHS3 full 1 partial
SQUARE FEET3,081
MLS#MDAA2156130
STATUSACTIVE
PROPERTY TYPEResidential - Single Family
SUBDIVISIONROLLING KNOLLS
SCHOOLANNE ARUNDEL COUNTY PUBLIC SCHOOLS
Property Description
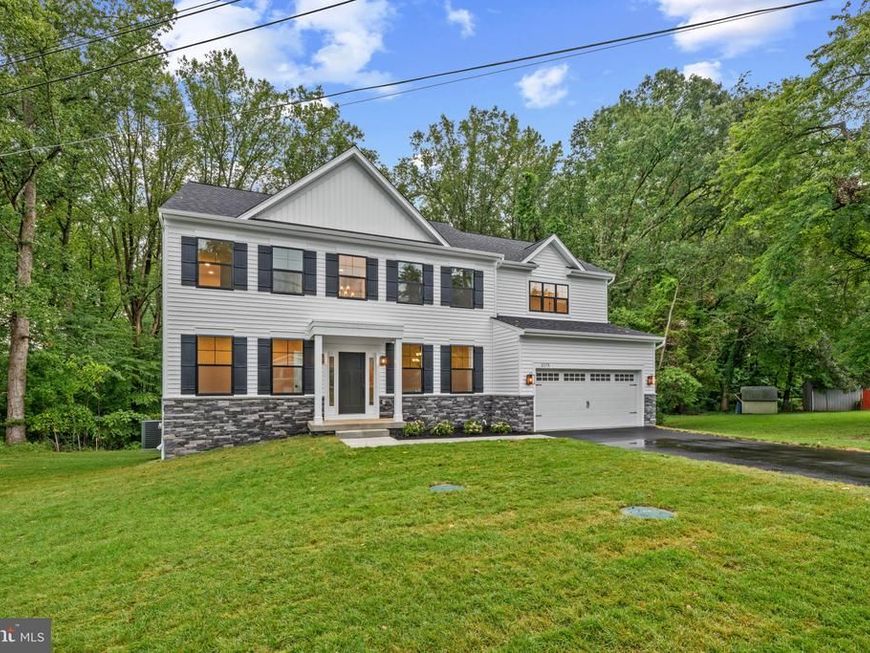
Newly and beautifully built in 2026, this stone-accented detached Calvert Model by Dorsey Family Homes offers 3,081 finished square feet and is ideally positioned on a quiet cul-de-sac in desirable Rolling Knolls. Offering a sleek, contemporary design and a bright, airy atmosphere, the home provides a sophisticated foundation for any aesthetic. Abundant natural light complements 9-foot ceilings, a refined mix of hardwood flooring and carpet, recessed lighting, crown molding, wainscoting, and spacious open living areas throughout. // Step inside the impressive two-story foyer, where doors open to a private library or home office. Across the foyer, the elegant formal dining room is illuminated by a statement chandelier. Ahead, the heart of the home unfolds into a spacious open-concept great room, featuring a comfortable family room with a gas fireplace and mantel, a cozy breakfast area with sliding glass doors ready for future outdoor living additions, and the beautifully appointed kitchen. // The gourmet eat-in kitchen is designed for both everyday living and effortless entertaining, featuring a generous center island with breakfast bar seating, upgraded countertops, crisp white cabinetry, stainless steel appliances, and a spacious walk-in pantry. Just off the kitchen, find a powder room and a convenient drop zone providing organized storage near the garage entry. Also located on the main level is a private bedroom or versatile bonus room with a walk-in closet, ideal for guests or multigenerational living arrangements. // Upstairs, four generously sized bedroom suites provide comfortable private retreats. The expansive owner’s suite features an elegant tray ceiling, dual walk-in closets—including an exceptionally large one—and a luxurious ensuite bathroom with a Roman soaking tub, dual-sink vanity, walk-in shower, and private water closet. Two secondary bedrooms share a thoughtfully designed dual-entry full bathroom with dual sinks, while the fourth enjoys its own private ensuite bath. All three secondary bedrooms feature walk-in closets, providing abundant storage. A centrally located laundry room completes the upper level. The walk-out lower-level basement offers a versatile blank canvas, ready to be customized to suit your lifestyle. // Outside, the spacious backyard offers a peaceful, tree-lined backdrop and plenty of room to create your ideal outdoor retreat. The attached two-car garage includes a rough-in for an electric vehicle charging station, while the asphalt driveway provides additional parking.
Property Features
Property Type: Residential - Single Family
Basement: Yes
Basement: Rough Bath Plumb, Unfinished, Walkout Level, Windows
Cooling: Central A/C
Fireplaces: 1
Fuel Type: Propane - Leased
Garage: 2
Heating: Forced Air
Home Style: Craftsman
Lot Size: 0.49 Acres
Roof Type: Asphalt
Stories: 3.0
Taxes: $2,346
Year Built: 2026
Feature Descriptions
Accessibility: 2+ Access Exits,36"+ wide Halls, >84" Garage Door, Doors - Lever Handle(s)
Additional Structures: Above Grade
Appliances: Built-In Microwave, Cooktop, Dishwasher, Disposal, Microwave, Oven - Wall, Range Hood, Stainless Steel Appliances, Washer/Dryer Hookups Only
Exterior: Batts Insulation, Blown-In Insulation, Concrete, CPVC
Fireplace: Gas/Propane, Mantel(s)
Flooring: Carpet, Partially Carpeted, Luxury Vinyl Plank, Ceramic Tile
Interior: Attic/House Fan, Breakfast Area, Carpet, Ceiling Fan(s), Crown Moldings, Dining Area, Family Room Off Kitchen, Floor Plan - Open, Formal/Separate Dining Room, Kitchen - Eat-In, Kitchen - Gourmet, Kitchen - Island, Kitchen - Table Space, Sprinkler System, Upgraded Countertops, Wainscotting, Walk-in Closet(s), Bathroom - Soaking Tub, Bathroom - Stall Shower, Recessed Lighting
Lot: Backs to Trees, Cul-de-sac
Lot Dimensions: 0.49 Acre(S)
Parking Features: Asphalt Driveway
Parking Notes: 2 Total Parking Spaces
Sewer: Septic Exists
Special View Info: Trees/Woods
SQFT Above Finished: 3081
SQFT Total Finished: 3081
Structure Type: Detached
Total Garage/Parking Spaces: 2
Water: Public
Windows: Insulated, Low-E, Screens, Vinyl Clad
Local Schools
High School: ANNAPOLIS
Middle School: BATES
Elementary School: ROLLING KNOLLS
School District: ANNE ARUNDEL COUNTY PUBLIC SCHOOLS
Listed By / Shown By
Listed By
Agency Name: Keller Williams Lucido Agency
Agency Phone: 4104656900
Shown By
Agent Name: Julia Curry
Agent Phone: Cell: (484) 944-4842
Agency Title: Berkshire Hathaway HomeServices Homesale Realty

 First American
Estimate Your Payment
Estimated Payment
$ 2,586.87 per month $2,114.29 Principal & Interest $195.50 Property Tax $277.08 Homeowner's Insurance

 Corporate Office - 215 S Centerville Rd. Lancaster, PA 17603
2175 Glencrest Circle | MLS# MDAA2156130
This single family home located at 2175 Glencrest Circle, Annapolis, MD 21401 is currently listed for sale with an asking price of $950,000. This property was built in 2026 and has 5 bedrooms and 3 full and 1 partial baths with 3081 sq. ft. Glencrest Circle is located in the ROLLING KNOLLS subdivision within the ANNE ARUNDEL COUNTY PUBLIC SCHOOLS school district. Search ROLLING KNOLLS real estate on www.yourrealtorjulia.com today.