Julia Curry

BEDS3
BATHS2 full
SQUARE FEET1,695
MLS#PALA2092506
STATUSCOMING SOON
PROPERTY TYPEResidential - Single Family
SUBDIVISIONBELAIR
SCHOOLMANHEIM TOWNSHIP
Property Description
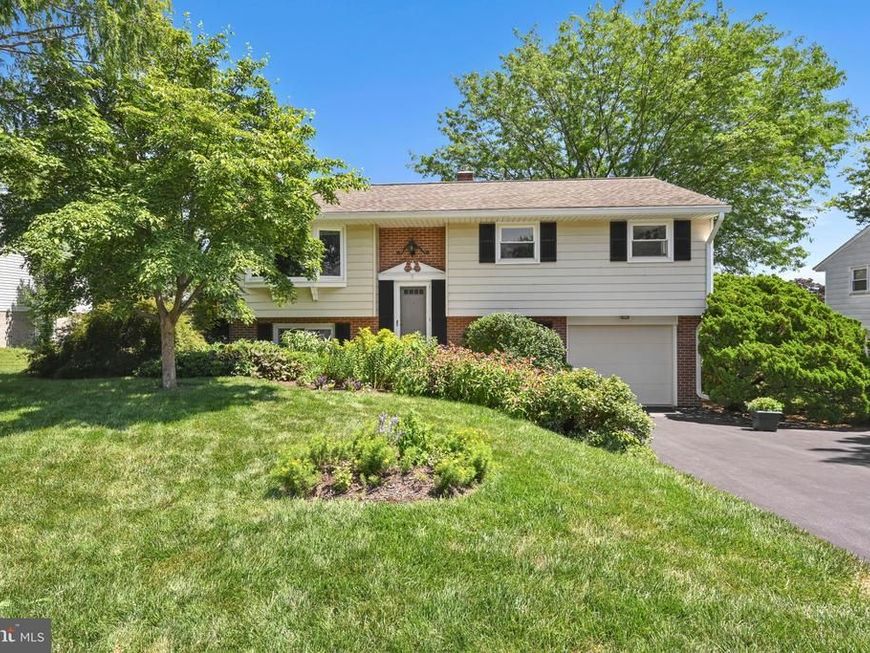
Imagine coming home to a place that feels bright, cheerful, and welcoming… where you can relax, enjoy a little peace and privacy, and appreciate the ease of comfortable, affordable living! This inviting bilevel offers 3 bedrooms, a full bath, an eat-in kitchen, and a living & dining room on the main level. Hardwood floors extend throughout most of the level, while neutral colors, fresh paint in select rooms, and simple décor create a fresh, easy-to-personalize feel. Skylights and a solar tube fill the home with natural light, adding to its happy, uplifting atmosphere. All appliances are included, even the washer and dryer! The lower level features a comfortable family room with built-in shelving, a second full bath, a utility room, and a garage. Step outside to discover your own private retreat—a spacious brick and paver patio framed by trees, perfect for morning coffee, relaxing evenings, or gathering with friends. A storage shed provides a place for all your gardening supplies, mower and bikes or toys. Located in a popular, affordable neighborhood close to major roads, shopping, banks, and restaurants, with a setting ideal for leisurely strolls, this home offers a wonderful blend of convenience, comfort, and peaceful outdoor living!
Property Features
Property Type: Residential - Single Family
Basement: Yes
Basement: Daylight, Partial, Interior Access, Partially Finished, Walkout Level, Windows, Garage Access, Heated, Outside Entrance, Shelving
Cooling: Central A/C, Ceiling Fan(s), Programmable Thermostat
Fireplaces: 1
Fuel Type: Natural Gas
Garage: 1
Heating: Forced Air, Programmable Thermostat
Home Style: Bi-level
Lot Size: 0.23 Acres
Roof Type: Shingle
Stories: 2.0
Taxes: $4,139
Year Built: 1972
Feature Descriptions
Additional Structures: Above Grade, Below Grade
Appliances: Dishwasher, Refrigerator, Dryer - Electric, Oven - Self Cleaning, Oven/Range - Gas, Washer, Water Heater
Electric: 100 Amp Service, Circuit Breakers
Exterior: Brick, Aluminum Siding
Exterior: Extensive Hardscape, Sidewalks, Street Lights
Fireplace: Brick, Gas/Propane, Fireplace - Glass Doors
Flooring: Hardwood, Ceramic Tile, Carpet, Luxury Vinyl Tile, Slate
Interior: Bathroom - Stall Shower, Bathroom - Tub Shower, Carpet, Ceiling Fan(s), Combination Dining/Living, Kitchen - Table Space, Built-Ins, Kitchen - Eat-In, Recessed Lighting, Skylight(s), Solar Tube(s), Wood Floors, Window Treatments
Lot: Front Yard, Level, Rear Yard
Lot Dimensions: 0.23 Acre(S)
Municipality: MANHEIM TWP
Number of Rooms: 10
Parking Features: Asphalt Driveway
Parking Notes: 3 Total Parking Spaces
Rooms: Living Room, Dining Room, Bedroom 2,Bedroom 3,Kitchen, Family Room, Bedroom 1,Laundry, Bathroom 1,Bathroom 2
Sewer: Public Sewer
SQFT Above Finished: 1137
SQFT Below Finished: 558
SQFT Total Finished: 1695
Structure Type: Detached
Total Garage/Parking Spaces: 3
Utilities: Cable TV, Phone
Water: Public
Windows: Replacement, Insulated, Skylights, Screens, Casement, Double Hung
Room Sizes
Living Room: 20 x 15 Level - Main
Dining Room: 10 x 11 Level - Main
Kitchen: 10 x 11 Level - Main
Bedroom 1: 13 x 11 Level - Main
Bedroom 2: 10 x 13 Level - Main
Bedroom 3: 10 x 10 Level - Main
Bathroom 1: 6 x 8 Level - Main
Family Room: 21 x 23 Level - Lower 1
Bathroom 2: 8 x 6 Level - Lower 1
Laundry: 8 x 10 Level - Lower 1
Local Schools
High School: MANHEIM TOWNSHIP
Middle School: MANHEIM TOWNSHIP
Elementary School: BUCHER
School District: MANHEIM TOWNSHIP
Listed By / Shown By
Listed By
Agency Name: Berkshire Hathaway HomeServices Homesale Realty

Shown By
Agent Name: Julia Curry
Agent Phone: Cell: (484) 944-4842
 First American
Estimate Your Payment
Estimated Payment
$ 1,314.05 per month $856.84 Principal & Interest $344.92 Property Tax $112.29 Homeowner's Insurance

 Corporate Office - 215 S Centerville Rd. Lancaster, PA 17603

2157 Coventry Road | MLS# PALA2092506
This single family home located at 2157 Coventry Road , Lancaster, PA 17601 is currently listed for sale by Berkshire Hathaway HomeServices Homesale Realty, with an asking price of $385,000. This property was built in 1972 and has 3 bedrooms and 2 full baths with 1695 sq. ft. Coventry Road is located in the BELAIR subdivision within the MANHEIM TOWNSHIP school district. Search BELAIR real estate on www.yourrealtorjulia.com today.