Julia Curry

BEDS3
BATHS2 full
SQUARE FEET2,300
MLS#MDQA2017874
STATUSACTIVE
PROPERTY TYPEResidential - Single Family
SUBDIVISIONBELLE POINT FARM
SCHOOLQUEEN ANNES COUNTY PUBLIC SCHOOLS
Property Description
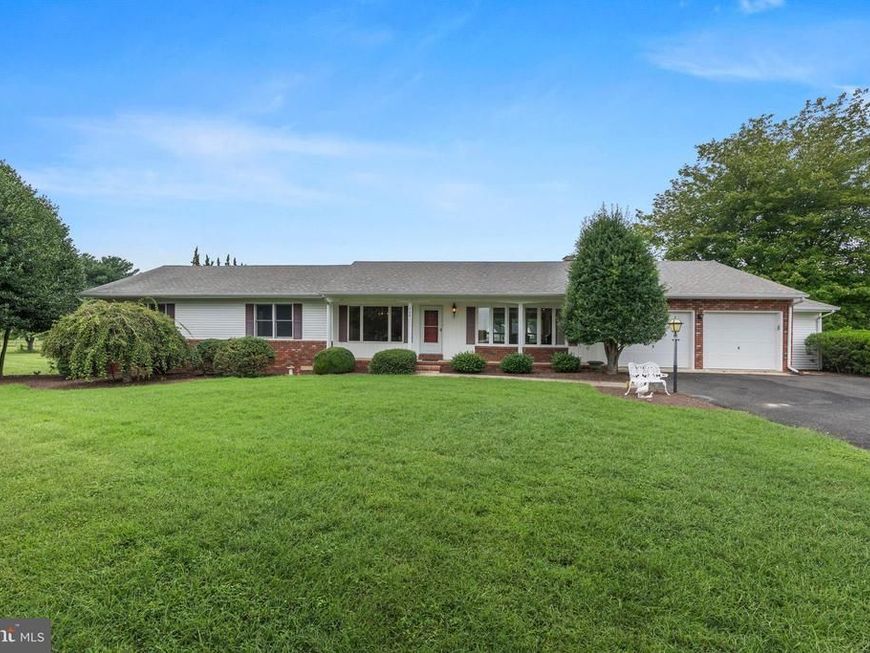
SPRAWLING RANCHER IN BELLE POINT FARM! 3 Bedrooms, 2 full Baths. You're all set to make this one your own - the 'big ticket' items are done! Can't wait for you to tour it!
Property Features
Property Type: Residential - Single Family
Basement: Yes
Basement: Daylight, Partial, Interior Access, Sump Pump, Unfinished, Shelving
Cooling: Central A/C, Ceiling Fan(s), Programmable Thermostat
Fireplaces: 1
Fuel Type: Electric, Oil
Garage: 2
Heating: Heat Pump(s), Hot Water, Programmable Thermostat
Home Style: Ranch/Rambler
Lot Size: 1.93 Acres
Roof Type: Architectural Shingle, Asphalt
Stories: 2.0
Taxes: $4,252
Year Built: 1980
Feature Descriptions
Additional Structures: Above Grade, Below Grade
Appliances: Built-In Microwave, Cooktop, Dishwasher, Dryer, Exhaust Fan, Extra Refrigerator/Freezer, Oven - Wall, Refrigerator, Stainless Steel Appliances, Washer, Water Conditioner - Owned, Water Heater
Community Amenities: Common Grounds
Exterior: Brick, Vinyl Siding
Fencing: Partially
Fireplace: Brick, Fireplace - Glass Doors, Mantel(s), Wood
Flooring: Carpet, Ceramic Tile, Hardwood
HOA Fee: $165.00/Annually
Interior: Attic, Bathroom - Stall Shower, Bathroom - Tub Shower, Carpet, Ceiling Fan(s), Floor Plan - Traditional, Formal/Separate Dining Room, Kitchen - Island, Pantry, Primary Bath(s), Recessed Lighting, Stove - Wood, Upgraded Countertops, Water Treat System, Window Treatments, Wood Floors
Lake Name: Wye River
Lot: Cleared, No Thru Street, Front Yard, SideYard(s), Rear Yard, Level
Lot Dimensions: 1.93 Acre(S)
Parking Features: Asphalt Driveway
Parking Notes: 6 Total Parking Spaces
Sewer: Septic Exists
Special View Info: Garden/Lawn
SQFT Above Finished: 2300
SQFT Total Finished: 2300
Structure Type: Detached
Total Garage/Parking Spaces: 6
Water: Private, Well
Windows: Casement, Bay/Bow, Double Pane, Replacement, Screens
Local Schools
School District: QUEEN ANNES COUNTY PUBLIC SCHOOLS
Listed By / Shown By
Listed By
Agency Name: Long & Foster Real Estate, Inc.
Agency Phone: 4102602800
Shown By
Agent Name: Julia Curry
Agent Phone: Cell: (484) 944-4842
Agency Title: Berkshire Hathaway HomeServices Homesale Realty

 First American
Estimate Your Payment
Estimated Payment
$ 2,305.19 per month $1,724.81 Principal & Interest $354.33 Property Tax $226.04 Homeowner's Insurance

 Corporate Office - 215 S Centerville Rd. Lancaster, PA 17603
208 Grason Vista Drive | MLS# MDQA2017874
This single family home located at 208 Grason Vista Drive, Queenstown, MD 21658 is currently listed for sale with an asking price of $775,000. This property was built in 1980 and has 3 bedrooms and 2 full baths with 2300 sq. ft. Grason Vista Drive is located in the BELLE POINT FARM subdivision within the QUEEN ANNES COUNTY PUBLIC SCHOOLS school district. Search BELLE POINT FARM real estate on www.yourrealtorjulia.com today.