Julia Curry

BEDS3
BATHS2 full 2 partial
SQUARE FEET1,920
MLS#MDMC2249986
STATUSACTIVE
PROPERTY TYPERental - Townhouse
SUBDIVISIONCLOVERLEAF
SCHOOLMONTGOMERY COUNTY PUBLIC SCHOOLS
Property Description
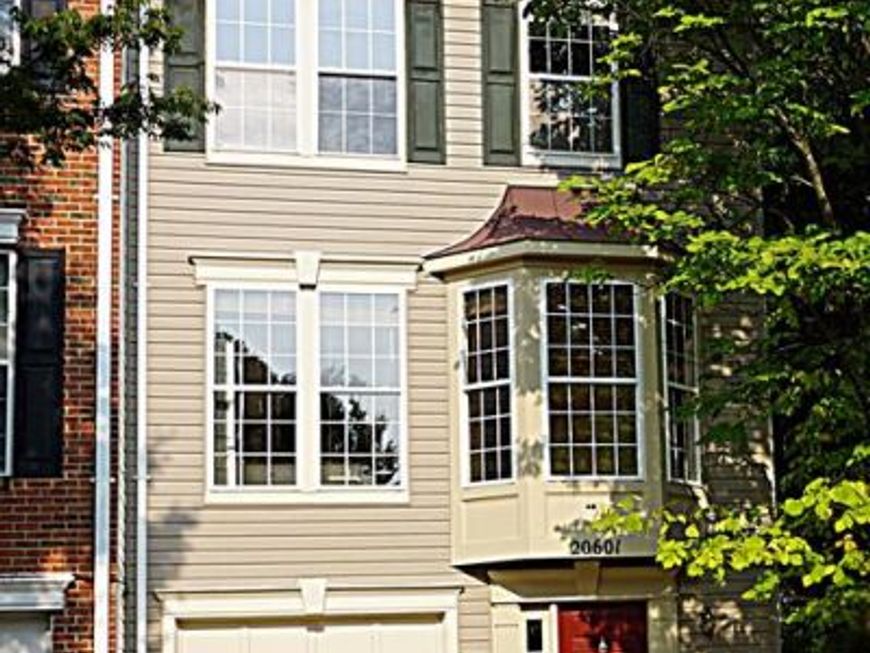
Lovely end-unit townhouse nestled in this desired community, offering convenience and comfort with 3 bedrooms, 2 full baths & 2 half baths plus a one-car garage. Immerse natural lights through large windows, high ceilings and open floor plan provide comfort and cozy touch. At the main level, hardwood flooring wall to wall, a goument kitchen with SS appliances, large pantry and an eat-in space. Open floor concept expand through living/dining area, a spacey deck off the living room, plus a powder room to complete this level. Leading by high ceiling staircases to upper level to find a master bedroom, 2 bedrooms, and a full bath. Master suite with large walk-in closet, additional closet, and master bath. A newly built powder room at ground level, an open space can be served as a family room, studio, office or entertainment room. Laundry closet and utility closet both are located at this level, plus a walk out door to the patio in the backyard. Do not miss the convenience of its location, easy to get on the highway entrance, near shopping centers, entertainment, dining, library, community center and much more.
Property Features
Property Type: Rental - Townhouse
Cooling: Central A/C
Fireplaces: 1
Fuel Type: Natural Gas
Garage: 1 car attached
Heating: Forced Air
Home Style: Colonial
Lot Size: 0.05 Acres
Stories: 3.0
Year Built: 1996
Feature Descriptions
Additional Structures: Above Grade, Below Grade
Appliances: Built-In Microwave, Built-In Range, Dishwasher, Disposal, Dryer, Exhaust Fan, Refrigerator, Stainless Steel Appliances, Washer, Water Heater
Building Name: CLOVERLEAF CENTER CODM
Exterior: Asphalt, Brick, Brick Front, Concrete, Vinyl Siding
Interior: Attic, Breakfast Area, Combination Dining/Living, Dining Area, Family Room Off Kitchen, Floor Plan - Open, Kitchen - Gourmet, Kitchen - Table Space, Pantry, Primary Bath(s), Bathroom - Soaking Tub, Walk-in Closet(s), Window Treatments, Wood Floors
Lot Dimensions: 0.05 Acre(S)
Parking Features: Attached Garage, Driveway, Off Street, Asphalt Driveway, Paved Driveway
Pet Restrictions: Case by Case Basis, Size/Weight Restriction, Cats OK, Dogs OK
Sewer: Public Sewer
SQFT Above Finished: 1920
SQFT Total Finished: 1920
Structure Type: End of Row/Townhouse
Total Garage/Parking Spaces: 2
Water: Public
Local Schools
School District: MONTGOMERY COUNTY PUBLIC SCHOOLS
Listed By / Shown By
Listed By
Agency Name: Prestige Realty LLC
Agency Phone: 3013308688
Shown By
Agent Name: Julia Curry
Agent Phone: Cell: (484) 944-4842
Agency Title: Berkshire Hathaway HomeServices Homesale Realty

 First American

 Corporate Office - 215 S Centerville Rd. Lancaster, PA 17603
20601 Duck Pond Place, Unit 601 | MLS# MDMC2249986
This property located at 20601 Duck Pond Place, Unit 601, Germantown, MD 20874 is currently listed for rent with an asking price of $2,900 / Monthly. Duck Pond Place, Unit 601 is located within the MONTGOMERY COUNTY PUBLIC SCHOOLS school district. Search Germantown real estate on www.yourrealtorjulia.com today.