Julia Curry

BEDS2
BATHS2 full
SQUARE FEET1,200
MLS#PABU2130830
STATUSCOMING SOON
PROPERTY TYPEResidential - Mobile Home
SCHOOLPENNRIDGE
Property Description
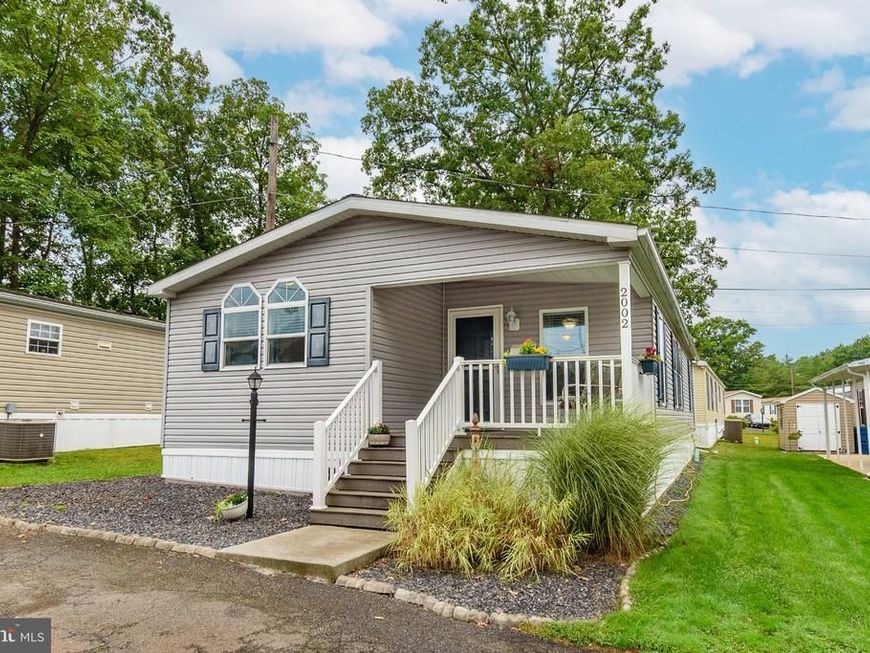
Welcome to easy, low-maintenance living in desirable Rockhill Village, a 55+ community conveniently located near Route 309, shopping, dining and everyday necessities. Built in 2019 by Pine Grove, this exceptionally well-maintained 50' x 24' manufactured home offers approximately 1,200 square feet of comfortable one-level living with 2 bedrooms, 2 full bathrooms and a versatile home office. A covered composite front porch provides a welcoming entrance and a relaxing place to enjoy the outdoors. Inside, the bright, open floor plan seamlessly connects the spacious living room, dining area and kitchen. The well-appointed kitchen features a large center island with pendant lighting, abundant cabinetry and counter space, dishwasher and pantry, with plenty of room for a full-size dining table. A separate laundry room provides additional convenience along with a side entrance. The spacious primary bedroom includes its own private full bathroom, while the second bedroom and full hall bath provide comfortable accommodations for guests. Outside, private off-street parking and a 10' x 8' storage shed add everyday practicality. With its newer construction, generous floor plan, dedicated office and inviting covered porch, this move-in-ready home presents a wonderful opportunity to enjoy comfortable, convenient living in Rockhill Village.
Property Features
Property Type: Residential - Mobile Home
Cooling: Central A/C, Ceiling Fan(s)
Fuel Type: Electric
Heating: Forced Air
Home Style: Modular/Pre-Fabricated, Ranch/Rambler
Lot Size: 0.00 Acre(S)
Stories: 1.0
Taxes: $1,246
Year Built: 2019
Feature Descriptions
Additional Structures: Above Grade, Below Grade
Exterior: Vinyl Siding
HOA Fee: $842.00/Monthly
Interior: Bathroom - Tub Shower, Ceiling Fan(s), Dining Area, Entry Level Bedroom, Family Room Off Kitchen, Kitchen - Island, Primary Bath(s), Walk-in Closet(s), Window Treatments
Lot Dimensions: 0.00 Acre(S)
Municipality: WEST ROCKHILL TWP
Rooms: Living Room, Dining Room, Primary Bedroom, Bedroom 2,Kitchen, Laundry, Office, Bathroom 2,Primary Bathroom
Sewer: Public Sewer
SQFT Above Finished: 1200
SQFT Total Finished: 1200
Structure Type: Manufactured
Water: Public
Room Sizes
Kitchen: 15 x 12 Level - Main
Dining Room: 12 x 8 Level - Main
Living Room: 20 x 11 Level - Main
Laundry: 8 x 5 Level - Main
Office: 8 x 6 Level - Main
Primary Bedroom: 13 x 12 Level - Main
Primary Bathroom: 12 x 5 Level - Main
Bathroom 2: 8 x 5 Level - Main
Bedroom 2: 11 x 11 Level - Main
Local Schools
School District: PENNRIDGE
Listed By / Shown By
Listed By
Agency Name: RE/MAX Centre Realtors
Agency Phone: 2153438200
Shown By
Agent Name: Julia Curry
Agent Phone: Cell: (484) 944-4842
Agency Title: Berkshire Hathaway HomeServices Homesale Realty

 First American
Estimate Your Payment
Estimated Payment
$ 556.68 per month $400.38 Principal & Interest $103.83 Property Tax $52.47 Homeowner's Insurance

 Corporate Office - 215 S Centerville Rd. Lancaster, PA 17603
2002 Perilli Drive | MLS# PABU2130830
This single family home located at 2002 Perilli Drive , Telford, PA 18969 is currently listed for sale with an asking price of $179,900. This property was built in 2019 and has 2 bedrooms and 2 full baths with 1200 sq. ft. Perilli Drive is located within the PENNRIDGE school district. Search Telford real estate on www.yourrealtorjulia.com today.