Julia Curry

BEDS3
BATHS1 full
SQUARE FEET1,425
MLS#PACC2007672
STATUSACTIVE
PROPERTY TYPEResidential - Single Family
SUBDIVISIONHAUTO VILLAGE
SCHOOLPANTHER VALLEY
Property Description
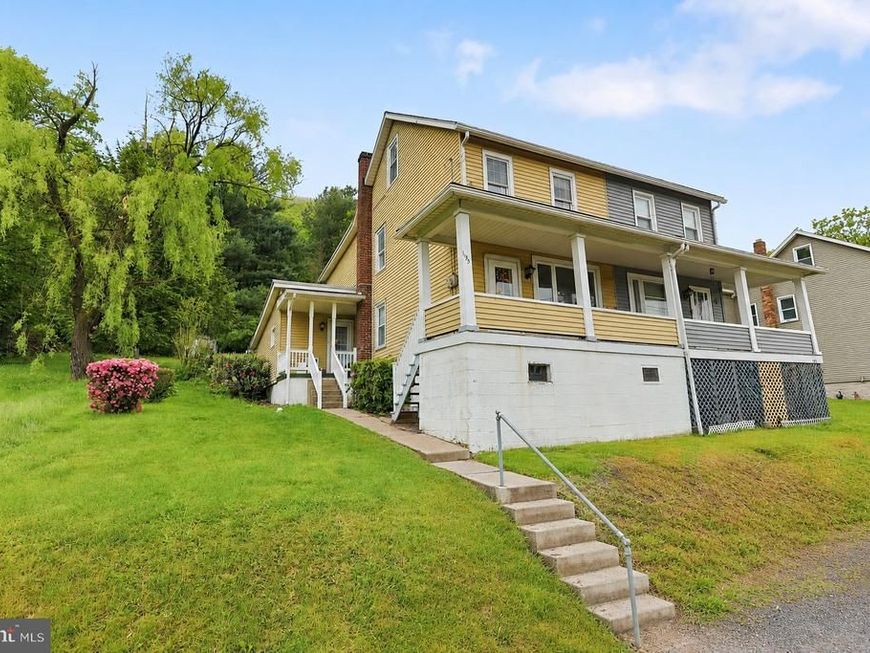
Here's your chance to stop renting and start owning! Discover the charm of this wonderfully maintained 3-bedroom, 1-bath half-double on the peaceful outskirts of Nesquehoning! This home blends comfort and functionality with an inviting kitchen that flows to a spacious dining room and warm, inviting living and family room. A soothing neutral palette and plush carpeting, a welcoming atmosphere throughout. Upstairs, you’ll find three spacious bedrooms with ample closet space and 1 full bath. Third floor features a large finished attic for storage, an office, or additional bedroom! Step outside to enjoy a fenced in yard perfect for hosting or relaxing. Located close to Jim Thorpe and Pocono attractions — don’t miss this wonderful opportunity!
Property Features
Property Type: Residential - Single Family
Basement: Full
Basement: Yes
Cooling: Wall Unit
Fuel Type: Coal
Heating: Hot Water
Home Style: Traditional
Lot Size: 0.13 Acres
Stories: 2.0
Taxes: $2,073
Year Built: 1920
Feature Descriptions
Additional Structures: Above Grade, Below Grade
Appliances: Dryer, Oven/Range - Electric, Refrigerator, Washer
Exterior: Aluminum Siding
Interior: Kitchen - Eat-In
Lot Dimensions: 0.13 Acre(S)
Municipality: NESQUEHONING BORO
Pet Restrictions: No Pet Restrictions
Rooms: Living Room, Dining Room, Primary Bedroom, Bedroom 2,Kitchen, Family Room, Basement, Bedroom 1,Mud Room, Bathroom 1,Attic
Sewer: Public Sewer
SQFT Above Finished: 1425
SQFT Total Finished: 1425
Structure Type: Twin/Semi-Detached
Water: Public
Room Sizes
Bedroom 1: 13 x 11 Level - Upper 1
Bedroom 2: 10 x 9 Level - Lower 2
Living Room: 14 x 14 Level - Lower 1
Primary Bedroom: 11 x 14 Level - Upper 1
Kitchen: 14 x 12 Level - Main
Dining Room: 14 x 12 Level - Main
Basement: 32 x 13 Level - Lower 1
Attic: 16 x 14 Level - Upper 2
Bathroom 1: 13 x 5 Level - Upper 1
Family Room: 12 x 14 Level - Main
Mud Room: 4 x 18 Level - Main
Local Schools
High School: PANTHER VALLEY SENIOR
School District: PANTHER VALLEY
Listed By / Shown By
Listed By
Agency Name: Bear Rock Realty LLC
Agency Phone: 4843532025
Shown By
Agent Name: Julia Curry
Agent Phone: Cell: (484) 944-4842
Agency Title: Berkshire Hathaway HomeServices Homesale Realty

 First American
Estimate Your Payment
Estimated Payment
$ 550.08 per month $333.61 Principal & Interest $172.75 Property Tax $43.72 Homeowner's Insurance

 Corporate Office - 215 S Centerville Rd. Lancaster, PA 17603
195 Yard Street | MLS# PACC2007672
This single family home located at 195 Yard Street , Nesquehoning, PA 18240 is currently listed for sale with an asking price of $149,900. This property was built in 1920 and has 3 bedrooms and 1 full baths with 1425 sq. ft. Yard Street is located in the HAUTO VILLAGE subdivision within the PANTHER VALLEY school district. Search HAUTO VILLAGE real estate on www.yourrealtorjulia.com today.