Julia Curry

BEDS2
BATHS2 full 1 partial
SQUARE FEET2,310
MLS#PADA2065282
STATUSACTIVE
PROPERTY TYPEResidential - Townhouse
SUBDIVISIONOLDE UPTOWN HARRISBURG
SCHOOLHARRISBURG CITY
Property Description
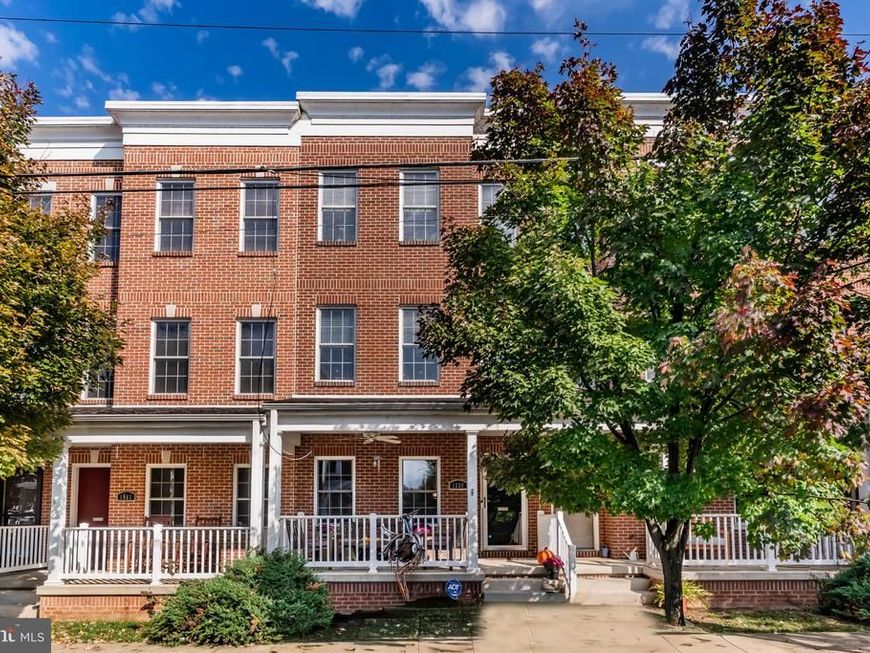
An extraordinary transformation in the heart of Olde Uptown unlike any of its neighbors! Showcasing over $260,000 in recent improvements, this beautifully reimagined residence offers more than 2,400 square feet of stylish, thoughtfully designed living space across three levels, complete with the rare convenience of garage parking. An inviting front porch welcomes you into a versatile entry-level family room, currently serving double duty as a home office. Comfy heated tile flooring extends throughout this level, complemented by a beautifully appointed dry bar with granite countertops and a convenient stackable laundry area. The second floor is the perfect space to entertain or quietly enjoy, featuring an expansive, open-concept living and dining area anchored by a handsome gas fireplace and flanked by built-in bookcases. The stunning kitchen is equally impressive, boasting rich hickory cabinetry, granite countertops, tile backsplash, clever corner pull-out "lazy susan" space-saving cabinets, and a suite of newer KitchenAid smart stainless steel appliances, including a gas cooktop, convection wall oven, refrigerator, dishwasher, and microwave with integrated air fryer. A spacious walk-in pantry with custom California Closets organization adds exceptional functionality. Just beyond, an inviting three-season screened porch with composite decking, skylights, and blinds provides a peaceful retreat for morning coffee or evening relaxation. A beautifully updated powder room with granite vanity completes this level. Upstairs, two generously appointed primary suites offer remarkable flexibility and privacy. The rear suite features a walk-in closet and private bath with granite counter, newer vanity, and tiled walk-in shower, while the front suite impresses with abundant natural light, a charming bump-out sitting area, walk-in closet, and en-suite bath featuring a granite double-sink vanity and new porcelain tub and shower. Both bedroom closets feature custom California closet organizers to maximize storage space. Attractive luxury laminate plank flooring flows throughout the second level and third-floor bedrooms, combining sophisticated style with everyday durability. Additional highlights include efficient gas forced-air heating, central air conditioning, and a coveted one-car garage—a true luxury in city living. Perfectly positioned in Harrisburg's Olde Uptown neighborhood, enjoy being just steps from local favorites like Little Amps Coffee Roasters and Alvaro Bread and Pastry Shoppe, just blocks from scenic Riverfront Park (yet not in the 100 year flood plain), and just a few blocks to Midtown's celebrated dining, shopping, and entertainment. A remarkable reinvention of this 2008-built townhome, where substantial investment, exceptional finishes, and everyday comfort come together beautifully. Come see!
Property Features
Property Type: Residential - Townhouse
Cooling: Central A/C
Fuel Type: Natural Gas
Garage: 1
Heating: Forced Air
Home Style: Traditional
Lot Size: 0.02 Acres
Roof Type: Rubber
Stories: 3.0
Taxes: $7,998
Year Built: 2008
Feature Descriptions
Additional Structures: Above Grade, Below Grade
Electric: 200+ Amp Service
Exterior: Frame, Brick Veneer, Vinyl Siding
Flooring: Tile/Brick, Laminate Plank
Lot Dimensions: 0.02 Acre(S)
Municipality: CITY OF HARRISBURG
Parking Notes: 2 Total Parking Spaces
Rooms: Living Room, Dining Room, Primary Bedroom, Bedroom 2,Kitchen, Family Room, Laundry, Bathroom 2,Primary Bathroom, Half Bath, Screened Porch
Sewer: Public Sewer
SQFT Above Finished: 2310
SQFT Total Finished: 2310
Structure Type: Interior Row/Townhouse
Total Garage/Parking Spaces: 2
Water: Public
Local Schools
High School: HARRISBURG HIGH SCHOOL
School District: HARRISBURG CITY
Listed By / Shown By
Listed By
Agency Name: Howard Hanna Company-Harrisburg
Agency Phone: 7179209700
Shown By
Agent Name: Julia Curry
Agent Phone: Cell: (484) 944-4842
Agency Title: Berkshire Hathaway HomeServices Homesale Realty

 First American
Estimate Your Payment
Estimated Payment
$ 1,459.43 per month $701.05 Principal & Interest $666.50 Property Tax $91.88 Homeowner's Insurance

 Corporate Office - 215 S Centerville Rd. Lancaster, PA 17603

1939 Green Street | MLS# PADA2065282
This townhouse located at 1939 Green Street, Harrisburg, PA 17102 is currently listed for sale with an asking price of $315,000. This property was built in 2008 and has 2 bedrooms and 2 full and 1 partial baths with 2310 sq. ft. Green Street is located in the OLDE UPTOWN HARRISBURG subdivision within the HARRISBURG CITY school district. Search OLDE UPTOWN HARRISBURG real estate on www.yourrealtorjulia.com today.