Julia Curry

BEDS2
BATHS1 full
SQUARE FEET896
MLS#MDBC2175240
STATUSACTIVE
PROPERTY TYPEResidential - Townhouse
SUBDIVISIONBALTIMORE COUNTY
SCHOOLBALTIMORE COUNTY PUBLIC SCHOOLS
Property Description
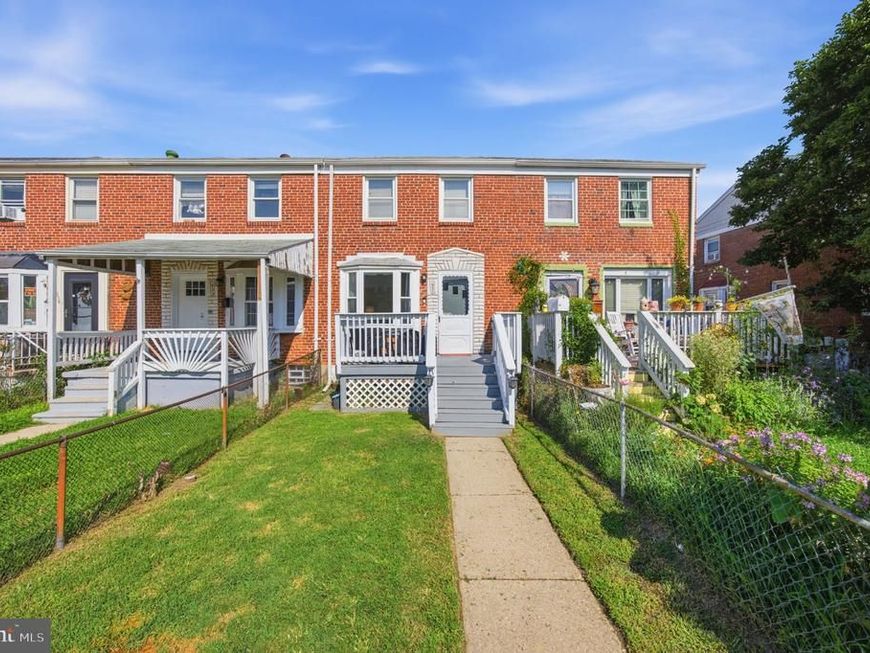
Charming and quaint 2‑bedroom, 1‑bath brick porch‑front townhome in the beloved community of Dundalk. This home features wood floors, new vinyl kitchen flooring, and fresh carpet in the main bedroom. The kitchen counters and flooring have been recently updated, and the bathroom offers modern improvements as well. Most rooms have been freshly painted, creating a clean and welcoming feel throughout. The lower level is already framed, offering an easy opportunity to finish a family room or additional living space. The rear of the property includes two dedicated parking spaces for added convenience. This home is move‑in ready and perfect for a first‑time buyer or downsizer. All showings are scheduled through ShowingTime.
Property Features
Property Type: Residential - Townhouse
Basement: Yes
Basement: Full, Unfinished
Cooling: Ceiling Fan(s), Central A/C
Fuel Type: Natural Gas
Heating: 90% Forced Air
Home Style: A-Frame
Lot Size: 0.04 Acres
Roof Type: Shingle
Stories: 2.5
Taxes: $1,387
Year Built: 1954
Feature Descriptions
Additional Structures: Above Grade
Appliances: Dishwasher, Dryer - Electric, Microwave, Oven/Range - Gas, Refrigerator, Range Hood, Stove
Electric: 100 Amp Service
Exterior: Brick
Flooring: Carpet, Wood
Lot Dimensions: 0.04 Acre(S)
Parking Notes: 2 Total Parking Spaces
Pet Restrictions: No Pet Restrictions
Sewer: Public Sewer, Public Septic
SQFT Above Finished: 896
SQFT Total Finished: 896
Structure Type: Interior Row/Townhouse
Total Garage/Parking Spaces: 2
Water: Public
Local Schools
School District: BALTIMORE COUNTY PUBLIC SCHOOLS
Listed By / Shown By
Listed By
Agency Name: Cummings & Co. Realtors
Agency Phone: 4108230033
Shown By
Agent Name: Julia Curry
Agent Phone: Cell: (484) 944-4842
Agency Title: Berkshire Hathaway HomeServices Homesale Realty

 First American
Estimate Your Payment
Estimated Payment
$ 530.93 per month $367.22 Principal & Interest $115.58 Property Tax $48.13 Homeowner's Insurance

 Corporate Office - 215 S Centerville Rd. Lancaster, PA 17603
1930 Dineen Drive | MLS# MDBC2175240
This townhouse located at 1930 Dineen Drive , Dundalk, MD 21222 is currently listed for sale with an asking price of $165,000. This property was built in 1954 and has 2 bedrooms and 1 full baths with 896 sq. ft. Dineen Drive is located in the BALTIMORE COUNTY subdivision within the BALTIMORE COUNTY PUBLIC SCHOOLS school district. Search BALTIMORE COUNTY real estate on www.yourrealtorjulia.com today.