Julia Curry

BEDS3
BATHS2 full
SQUARE FEET1,847
MLS#PALN2028544
STATUSACTIVE
PROPERTY TYPEResidential - Single Family
SUBDIVISIONARBOR GATE
SCHOOLEASTERN LEBANON COUNTY
Property Description
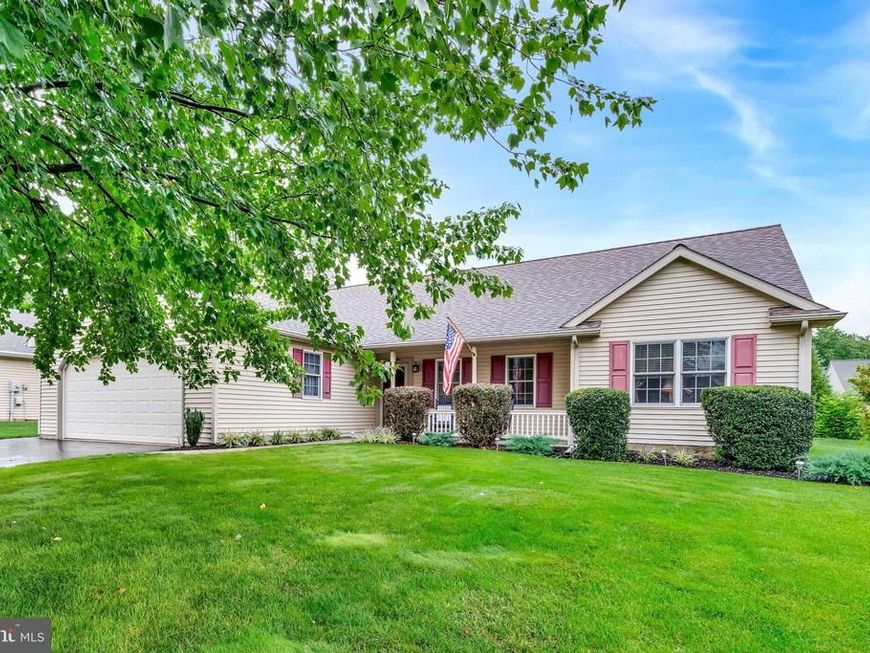
Enjoy an inviting open floor plan featuring a cozy gas fireplace, a spacious eat-in kitchen with a pantry, and a delightful breakfast area. The primary suite boasts a walk-in closet, ensuring ample storage and an updated bath with walk-in shower. Step outside to find a beautifully cleared and level lot, perfect for your morning coffee or relaxing evening. The community offers fantastic amenities, including a clubhouse, fitness center, library, and serene lake views, fostering a vibrant social atmosphere. Located near dining, shopping, and local attractions, Arbor Gate provides easy access to essential public services, enhancing your lifestyle. With sidewalks for leisurely strolls and a welcoming neighborhood, this home is a perfect blend of comfort and community. Experience the warmth of Arbor Gate, where every day feels like a retreat.
Property Features
Property Type: Residential - Single Family
Cooling: Central A/C
Fireplaces: 1
Fuel Type: Natural Gas
Garage: 2
Heating: Forced Air
Home Style: Ranch/Rambler
Lot Size: 0.00 Acre(S)
Roof Type: Architectural Shingle
Stories: 1.0
Taxes: $3,774
Year Built: 2000
Feature Descriptions
Accessibility: 2+ Access Exits,32"+ wide Doors, Level Entry - Main
Additional Structures: Above Grade, Below Grade
Community Amenities: Beauty Salon, Billiard Room, Club House, Common Grounds, Exercise Room, Fitness Center, Game Room, Lake, Library, Meeting Room, Party Room, Pier/Dock, Retirement Community
Electric: 200+ Amp Service
Exterior: Vinyl Siding
Exterior: Awning(s), Sidewalks
Fireplace: Gas/Propane
Flooring: Carpet, Vinyl, Luxury Vinyl Plank
HOA Fee: $454.32/Monthly
Interior: Breakfast Area, Ceiling Fan(s), Combination Dining/Living, Floor Plan - Open, Kitchen - Eat-In, Pantry, Walk-in Closet(s), Window Treatments
Lot: Cleared, Level
Lot Dimensions: 0.00 Acre(S)
Municipality: JACKSON TWP
Parking Features: Asphalt Driveway
Parking Notes: 2 Total Parking Spaces
Pet Restrictions: Number Limit
Rooms: Living Room, Dining Room, Primary Bedroom, Bedroom 2,Bedroom 3,Kitchen, Sun/Florida Room, Primary Bathroom, Full Bath
Sewer: Public Sewer
Special View Info: Lake
SQFT Above Finished: 1847
SQFT Total Finished: 1847
Structure Type: Detached
Total Garage/Parking Spaces: 2
Utilities: Cable TV Available, Electric Available, Natural Gas Available, Phone Available, Sewer Available, Water Available
Water: Public
Room Sizes
Living Room: 15 x 15 Level - Main
Dining Room: 15 x 13 Level - Main
Kitchen: 13 x 10 Level - Main
Primary Bedroom: 16 x 13 Level - Main
Primary Bathroom: 11 x 9 Level - Main
Bedroom 2: 14 x 12 Level - Main
Bedroom 3: 12 x 12 Level - Main
Full Bath: 9 x 5 Level - Main
Sun/Florida Room: 17 x 12 Level - Main
Local Schools
School District: EASTERN LEBANON COUNTY
Listed By / Shown By
Listed By
Agency Name: Inch & Co. Real Estate, LLC
Agency Phone: 7179044500
Shown By
Agent Name: Julia Curry
Agent Phone: Cell: (484) 944-4842
Agency Title: Berkshire Hathaway HomeServices Homesale Realty

 First American
Estimate Your Payment
Estimated Payment
$ 968.73 per month $578.42 Principal & Interest $314.50 Property Tax $75.80 Homeowner's Insurance

 Corporate Office - 215 S Centerville Rd. Lancaster, PA 17603
19 Scenic Drive | MLS# PALN2028544
This single family home located at 19 Scenic Drive, Myerstown, PA 17067 is currently listed for sale with an asking price of $259,900. This property was built in 2000 and has 3 bedrooms and 2 full baths with 1847 sq. ft. Scenic Drive is located in the ARBOR GATE subdivision within the EASTERN LEBANON COUNTY school district. Search ARBOR GATE real estate on www.yourrealtorjulia.com today.