Julia Curry

BEDS4
BATHS3 full 1 partial
SQUARE FEET2,100
MLS#MDPG2216696
STATUSACTIVE
PROPERTY TYPEResidential - Single Family
SUBDIVISIONBARNABY KNOLLS
SCHOOLPRINCE GEORGES COUNTY PUBLIC SCHOOLS
Property Description
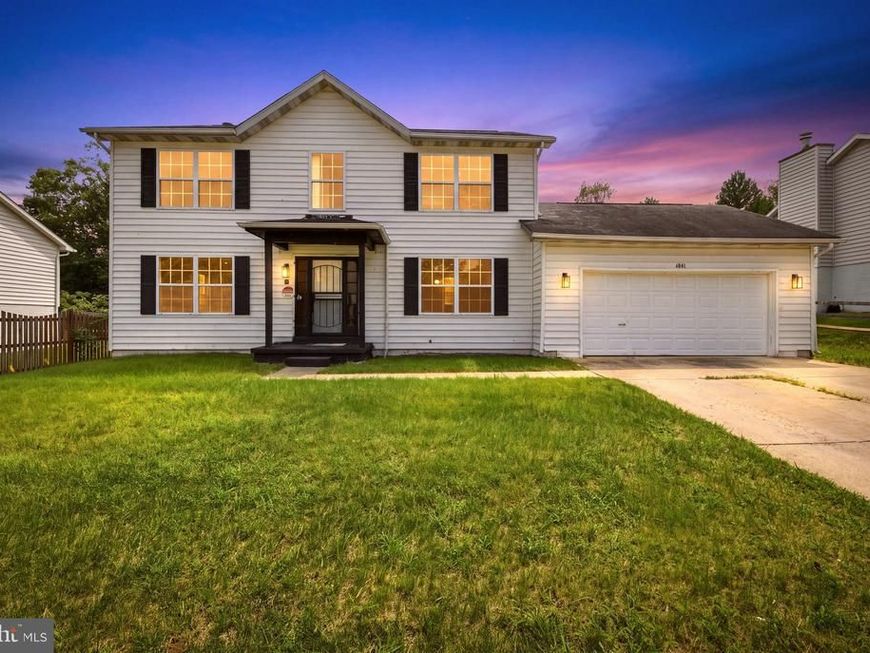
A fireplace anchors the main living space, gleaming hardwood floors run through an open layout that lets you cook, supervise homework, and keep an eye on the backyard all at once. Step into a kitchen that makes you stop mid-scroll: a dramatic dark waterfall-edge island, patterned tile backsplash, and stainless-steel appliances flow into a sun-filled bay window breakfast nook. Three fully renovated bathrooms carry the same no-compromise standard, from a marble-tiled glass shower with matte black fixtures to a spa-style vanity dressed in gold hardware and Carrara-look marble. Expanded Finished Basement: The fully finished lower level offers a second full kitchen with three additional private rooms. The kitchen boasts two-toned white and grey cabinetry and mosaic backsplash. The three additional private rooms provide exceptional flexibility for a home office, guest space, workout room, playroom, media room, or additional living area. This, along with the breathtaking full kitchen, creates an extremely versatile lower-level living space. The two-car garage has enough space to fit your large SUVs. Outside, a private deck and fenced yard give kids and pets room to roam. Oxon Hill puts you minutes from the Beltway, National Harbor, and a straight shot into DC — without sacrificing the quiet, tree-lined street feel families are searching for. Upgrades this thorough with a full basement kitchen don’t pop up often!
Property Features
Property Type: Residential - Single Family
Basement: Yes
Basement: Fully Finished
Fireplaces: 1
Fuel Type: Electric
Garage: 2
Heating: Forced Air
Home Style: Colonial
Lot Size: 0.22 Acres
Stories: 2.0
Taxes: $6,315
Year Built: 1995
Feature Descriptions
Additional Structures: Above Grade, Below Grade
Exterior: Frame
Lot Dimensions: 0.22 Acre(S)
Parking Notes: 2 Total Parking Spaces
Sewer: Public Sewer
SQFT Above Finished: 2100
SQFT Total Finished: 2100
Structure Type: Detached
Total Garage/Parking Spaces: 2
Water: Public
Local Schools
School District: PRINCE GEORGES COUNTY PUBLIC SCHOOLS
Listed By / Shown By
Listed By
Agency Name: LPT Realty, LLC
Agency Phone: 8773662213
Shown By
Agent Name: Julia Curry
Agent Phone: Cell: (484) 944-4842
Agency Title: Berkshire Hathaway HomeServices Homesale Realty

 First American
Estimate Your Payment
Estimated Payment
$ 1,910.73 per month $1,224.06 Principal & Interest $526.25 Property Tax $160.42 Homeowner's Insurance

 Corporate Office - 215 S Centerville Rd. Lancaster, PA 17603
1811 Iverson Street | MLS# MDPG2216696
This single family home located at 1811 Iverson Street, Oxon Hill, MD 20745 is currently listed for sale with an asking price of $550,000. This property was built in 1995 and has 4 bedrooms and 3 full and 1 partial baths with 2100 sq. ft. Iverson Street is located in the BARNABY KNOLLS subdivision within the PRINCE GEORGES COUNTY PUBLIC SCHOOLS school district. Search BARNABY KNOLLS real estate on www.yourrealtorjulia.com today.