Julia Curry

BEDS5
BATHS2 full
SQUARE FEET2,598
MLS#MDWA2039872
STATUSACTIVE
PROPERTY TYPEResidential - Single Family
SUBDIVISIONCONFEDERATE HILLS
SCHOOLWASHINGTON COUNTY PUBLIC SCHOOLS
Property Description
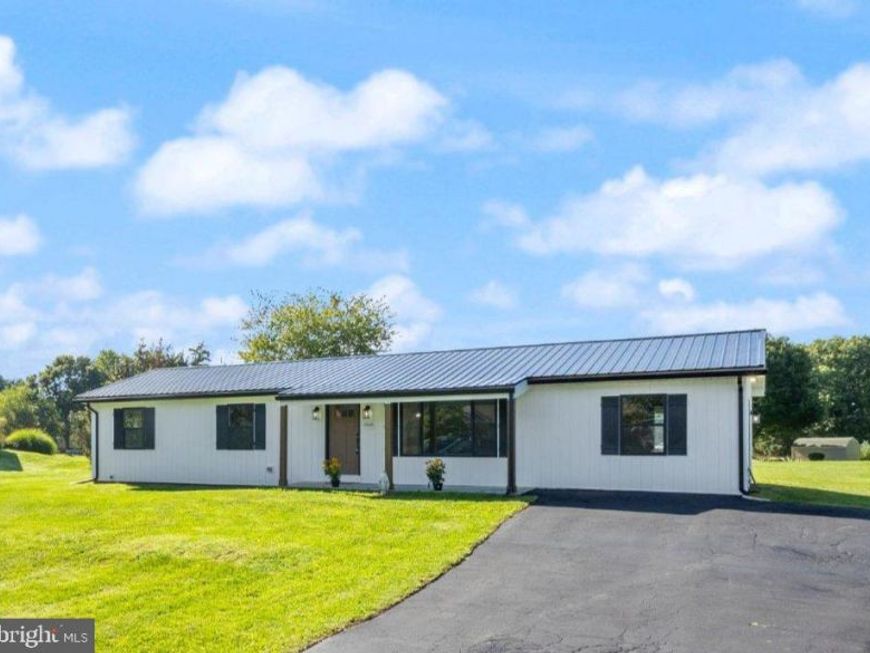
A COMPLETE RENOVATION has turned this house into a cute FARMHOUSE dream home. Vertical Board and Batten siding, metal roof, and cozy front porch on the exterior set the stage for comfortable / stylish living. EVERYTHING on the interior is also BRAND NEW. Kitchen counters, cabinets, upgraded appliance package, LVP flooring, doors, windows, electric plumbing, heat pump, fixtures, molding, lights, backsplash, bathrooms, door knobs,.. no detail has been spared 3 bedrooms on the upper level and a FULL 2 BEDROOM APARTMENT on the lower level, perfect for in-law suite, college student, or as an income producing rental. ALL on a .69 acre FLAT lot!
Property Features
Property Type: Residential - Single Family
Basement: Yes
Basement: Full, Fully Finished, Walkout Stairs, Windows
Cooling: Central A/C, Ceiling Fan(s)
Fuel Type: Electric
Heating: Heat Pump(s)
Home Style: Ranch/Rambler
Lot Size: 0.67 Acres
Roof Type: Metal
Stories: 2.0
Taxes: $2,564
Year Built: 1988
Feature Descriptions
Accessibility: 2+ Access Exits, Level Entry - Main
Additional Structures: Above Grade, Below Grade
Appliances: Built-In Microwave, Dishwasher, Dryer - Electric, Energy Efficient Appliances, Extra Refrigerator/Freezer, Icemaker, Oven/Range - Electric, Refrigerator, Stainless Steel Appliances, Washer, Water Heater
Interior: 2nd Kitchen, Ceiling Fan(s), Entry Level Bedroom, Floor Plan - Open, Recessed Lighting, Upgraded Countertops, Walk-in Closet(s)
Lot: Level
Lot Dimensions: 0.67 Acre(S)
Sewer: Public Sewer
SQFT Above Finished: 1416
SQFT Below Finished: 1182
SQFT Total Finished: 2598
Structure Type: Detached
Water: Public
Local Schools
High School: BOONSBORO SR
Middle School: BOONSBORO
Elementary School: SHARPSBURG
School District: WASHINGTON COUNTY PUBLIC SCHOOLS
Listed By / Shown By
Listed By
Agency Name: Samson Properties
Agency Phone: 3018828710
Shown By
Agent Name: Julia Curry
Agent Phone: Cell: (484) 944-4842
Agency Title: Berkshire Hathaway HomeServices Homesale Realty

 First American
Estimate Your Payment
Estimated Payment
$ 1,321.00 per month $979.03 Principal & Interest $213.67 Property Tax $128.30 Homeowner's Insurance

 Corporate Office - 215 S Centerville Rd. Lancaster, PA 17603
17519 General Longstreet Circle | MLS# MDWA2039872
This single family home located at 17519 General Longstreet Circle, Sharpsburg, MD 21782 is currently listed for sale with an asking price of $439,900. This property was built in 1988 and has 5 bedrooms and 2 full baths with 2598 sq. ft. General Longstreet Circle is located in the CONFEDERATE HILLS subdivision within the WASHINGTON COUNTY PUBLIC SCHOOLS school district. Search CONFEDERATE HILLS real estate on www.yourrealtorjulia.com today.