Julia Curry

BEDS4
BATHS3 full
SQUARE FEET2,112
MLS#MDHW2073370
STATUSACTIVE
PROPERTY TYPEResidential - Single Family
SCHOOLHOWARD COUNTY PUBLIC SCHOOLS
Property Description
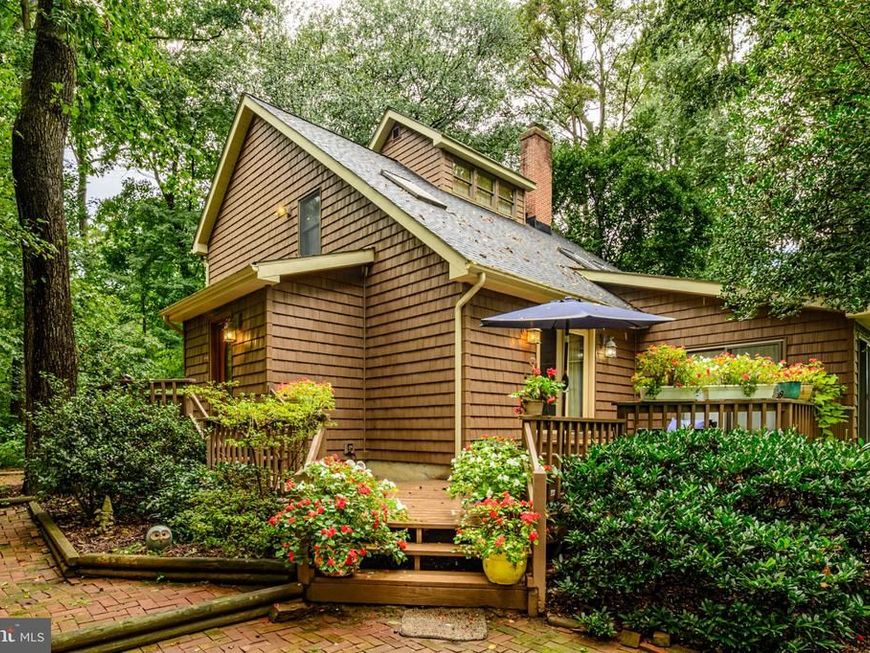
COMING SOON! Tucked away in a serene, tree-lined setting, this classic Saltbox-style home offers a rare combination of privacy, character, and location. Set on over 3 private, wooded acres and back from the road amid mature trees, the property feels like a true escape—yet you're just minutes from top-rated schools (West Friendship Elementary, Mount View Middle & Marriotts Ridge High) and everyday conveniences. Step inside and discover a home full of personality and unique architectural charm rarely found in today's cookie-cutter construction. This 3-bedroom, 3-full-bath home features a distinctive Saltbox roofline, thoughtful nooks, and a one-of-a-kind layout that's hard to replicate. A cozy sunroom offers the perfect spot to curl up with a book alongside the little pellet stove while overlooking the wooded surroundings, while a charming finished loft/attic space—accessed by a ladder, just like a true cabin in the woods—adds a whimsical, storybook touch you won't find anywhere else. This is a canvas for someone with vision—bring your design ideas and updates to transform this already-special home into your dream retreat. With great bones and a layout full of character, the potential here is endless. Enjoy your morning coffee or tea surrounded by nature, with birdsong instead of traffic and privacy instead of close-set neighbors. Whether you're drawn to the peaceful wooded lot, the sought-after school district, or the charm of a home with real character, this property offers a unique opportunity to create something truly your own.
Property Features
Property Type: Residential - Single Family
Basement: Yes
Basement: Unfinished
Cooling: Ceiling Fan(s), Heat Pump(s)
Fireplaces: 2
Fuel Type: Electric
Heating: Heat Pump(s)
Home Style: Salt Box
Lot Size: 3.40 Acres
Stories: 3.5
Taxes: $7,393
Year Built: 1984
Feature Descriptions
Additional Structures: Above Grade, Below Grade
Appliances: Built-In Microwave, Dishwasher, Dryer, Exhaust Fan, Oven/Range - Electric, Refrigerator, Washer
Exterior: Frame, Mixed
Exterior: Exterior Lighting
Fireplace: Insert, Wood, Other, Free Standing
Interior: Attic, Ceiling Fan(s), Formal/Separate Dining Room, Kitchen - Eat-In, Kitchen - Country, Stove - Pellet, Bathroom - Tub Shower, Carpet, Dining Area, Entry Level Bedroom, Family Room Off Kitchen, Exposed Beams, Floor Plan - Traditional, Kitchen - Table Space, Primary Bath(s), Water Treat System, Wood Floors, Stove - Wood
Lot: Landscaping, Secluded, Trees/Wooded
Lot Dimensions: 3.40 Acre(S)
Number of Rooms: 11
Parking Features: Crushed Stone
Sewer: Septic Exists
Special View Info: Trees/Woods
SQFT Above Finished: 2112
SQFT Total Finished: 2112
Structure Type: Detached
Water: Well
Wooded: Yes
Local Schools
High School: MARRIOTTS RIDGE
Middle School: MOUNT VIEW
Elementary School: WEST FRIENDSHIP
School District: HOWARD COUNTY PUBLIC SCHOOLS
Listed By / Shown By
Listed By
Agency Name: RE/MAX Advantage Realty
Agency Phone: 4107401200
Shown By
Agent Name: Julia Curry
Agent Phone: Cell: (484) 944-4842
Agency Title: Berkshire Hathaway HomeServices Homesale Realty

 First American
Estimate Your Payment
Estimated Payment
$ 2,944.52 per month $2,058.65 Principal & Interest $616.08 Property Tax $269.79 Homeowner's Insurance

 Corporate Office - 215 S Centerville Rd. Lancaster, PA 17603
1710 Heatherwood Way | MLS# MDHW2073370
This single family home located at 1710 Heatherwood Way, Sykesville, MD 21784 is currently listed for sale with an asking price of $925,000. This property was built in 1984 and has 4 bedrooms and 3 full baths with 2112 sq. ft. Heatherwood Way is located within the HOWARD COUNTY PUBLIC SCHOOLS school district. Search Sykesville real estate on www.yourrealtorjulia.com today.