Julia Curry

BEDS3
BATHS2 full
SQUARE FEET1,664
MLS#PAYK2114130
STATUSACTIVE
PROPERTY TYPEResidential - Single Family
SUBDIVISIONYORKTOWNE
SCHOOLWEST YORK AREA
Property Description
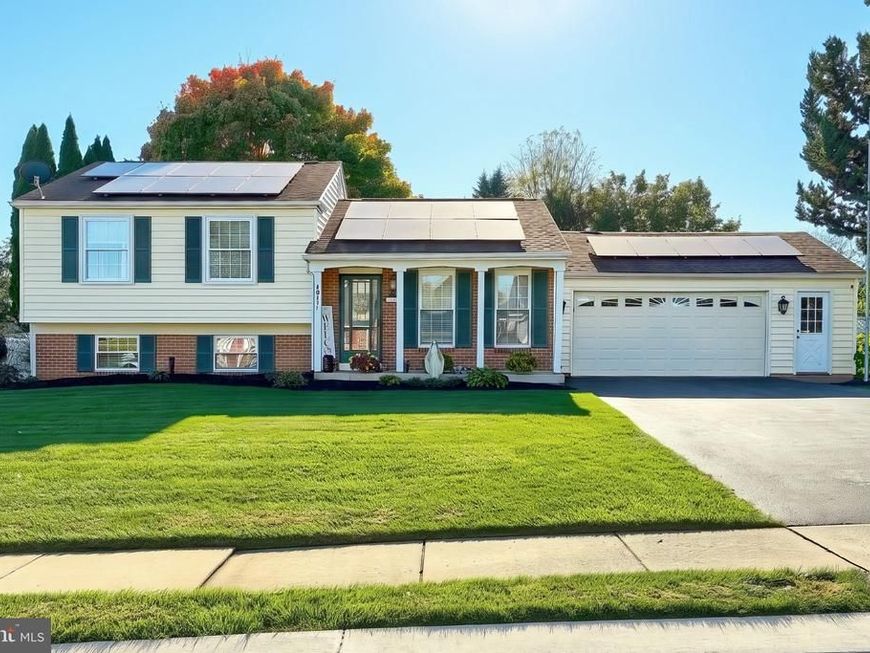
Enjoy location, location, location in a quiet West York neighborhood! This beautiful home is convenient to restaurants/shopping, hospital, parks, and all major routes. This bright and spacious home offers plenty of room for everyone with 3 bedrooms and 2 full baths, with additional rooms currently used as bedrooms 4 and 5 for the extended family. Main level features living room, kitchen with tons of storage, large dining/sun/bonus rooms walking out to the backyard perfect for entertaining. Upper level has 3 bedrooms and one full bath. Lower level features a large family room, laundry, full bath, and another bonus room. Large, fenced backyard has a deck, shed, and a pond. Newer roof, solar panels, 2-zone HVAC, central vacuum, and oversized 2-car garage. Buyer must assume solar agreement and payments. See agent remarks for more solar details. Great neighbors too! This one is a must see!
Property Features
Property Type: Residential - Single Family
Basement: Yes
Basement: Full
Cooling: Central A/C
Fuel Type: Electric
Garage: 2
Heating: Heat Pump(s)
Home Style: Split Level
Lot Size: 0.34 Acres
Roof Type: Shingle, Asphalt, Architectural Shingle
Stories: 1.5
Taxes: $5,267
Year Built: 1986
Feature Descriptions
Additional Structures: Above Grade, Below Grade
Appliances: Built-In Range, Dishwasher, Refrigerator, Oven - Single, Built-In Microwave
Exterior: Vinyl Siding, Brick
Exterior: Outbuilding(s)
Fencing: Vinyl
Interior: Central Vacuum
Lot: Level, Cleared, Pond
Lot Dimensions: 0.34 Acre(S)
Municipality: WEST MANCHESTER TWP
Parking Notes: 2 Total Parking Spaces
Sewer: Public Sewer
SQFT Above Finished: 1664
SQFT Total Finished: 1664
Structure Type: Detached
Total Garage/Parking Spaces: 2
Water: Public
Local Schools
High School: WEST YORK AREA
Middle School: WEST YORK AREA
School District: WEST YORK AREA
Listed By / Shown By
Listed By
Agency Name: Berkshire Hathaway HomeServices Homesale Realty

Shown By
Agent Name: Julia Curry
Agent Phone: Cell: (484) 944-4842
 First American
Estimate Your Payment
Estimated Payment
$ 1,357.71 per month $812.33 Principal & Interest $438.92 Property Tax $106.46 Homeowner's Insurance

 Corporate Office - 215 S Centerville Rd. Lancaster, PA 17603

1617 Yorktowne Drive | MLS# PAYK2114130
This single family home located at 1617 Yorktowne Drive , York, PA 17408 is currently listed for sale by Berkshire Hathaway HomeServices Homesale Realty, with an asking price of $365,000. This property was built in 1986 and has 3 bedrooms and 2 full baths with 1664 sq. ft. Yorktowne Drive is located in the YORKTOWNE subdivision within the WEST YORK AREA school district. Search YORKTOWNE real estate on www.yourrealtorjulia.com today.