Julia Curry

BEDS3
BATHS2 full 1 partial
SQUARE FEET1,866
MLS#PALA2097126
STATUSCOMING SOON
PROPERTY TYPEResidential - Single Family
SCHOOLCONESTOGA VALLEY
Property Description
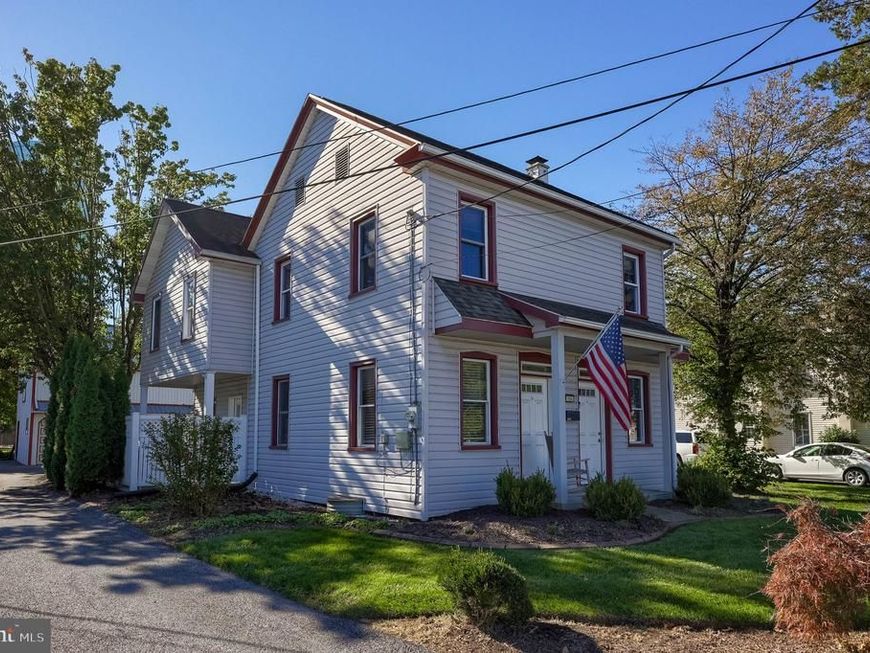
Welcome to this well-maintained and updated 3-bedroom, 2.5-bath home on 0.45+/- acres in Conestoga Valley School District! This property features a spacious 20' x 30' detached two-car garage with workshop area and abundant second-floor storage. Enjoy the long, private rear yard offering plenty of room to garden, relax or entertain. The upstairs features a private primary suite with bath, two other well-sized bedrooms, an additional full bath and a bonus office area! Recent updates include new carpet throughout, new LVT floor in the kitchen and a remodeled master bath. This property is a great combination of comfort, functionality, and outdoor space!
Property Features
Property Type: Residential - Single Family
Basement: Yes
Basement: Partial, Unfinished
Cooling: None
Fireplaces: 1
Fuel Type: Natural Gas
Garage: 2
Heating: Hot Water, Radiator, Radiant, Baseboard - Electric
Home Style: Colonial
Lot Size: 0.45 Acres
Roof Type: Shingle
Stories: 2.0
Taxes: $3,857
Year Built: 1920
Feature Descriptions
Additional Structures: Above Grade, Below Grade
Appliances: Oven/Range - Electric, Dishwasher
Electric: Circuit Breakers
Exterior: Frame, Vinyl Siding
Exterior: Outbuilding(s)
Fireplace: Gas/Propane, Free Standing
Flooring: Carpet, Luxury Vinyl Plank, Luxury Vinyl Tile
Interior: Attic, Primary Bath(s), Kitchen - Island, Dining Area, Breakfast Area
Lot: Cleared, Landscaping, SideYard(s), Level, Rear Yard
Lot Dimensions: 0.45 Acre(S)
Municipality: UPPER LEACOCK TWP
Parking Features: Paved Driveway
Parking Notes: 8 Total Parking Spaces
Sewer: Public Sewer
Special View Info: Garden/Lawn
SQFT Above Finished: 1866
SQFT Total Finished: 1866
Structure Type: Detached
Total Garage/Parking Spaces: 8
Water: Public
Windows: Replacement, Insulated, Vinyl Clad
Local Schools
School District: CONESTOGA VALLEY
Listed By / Shown By
Listed By
Agency Name: Berkshire Hathaway HomeServices Homesale Realty

Shown By
Agent Name: Julia Curry
Agent Phone: Cell: (484) 944-4842
 First American
Estimate Your Payment
Estimated Payment
$ 1,265.38 per month $834.59 Principal & Interest $321.42 Property Tax $109.38 Homeowner's Insurance

 Corporate Office - 215 S Centerville Rd. Lancaster, PA 17603

16 W Main Street | MLS# PALA2097126
This single family home located at 16 W Main Street , Leola, PA 17540 is currently listed for sale by Berkshire Hathaway HomeServices Homesale Realty, with an asking price of $375,000. This property was built in 1920 and has 3 bedrooms and 2 full and 1 partial baths with 1866 sq. ft. W Main Street is located within the CONESTOGA VALLEY school district. Search Leola real estate on www.yourrealtorjulia.com today.