Julia Curry

BEDS3
BATHS3 full
SQUARE FEET1,338
MLS#MDAL2014780
STATUSACTIVE
PROPERTY TYPEResidential - Single Family
SCHOOLALLEGANY COUNTY PUBLIC SCHOOLS
Property Description
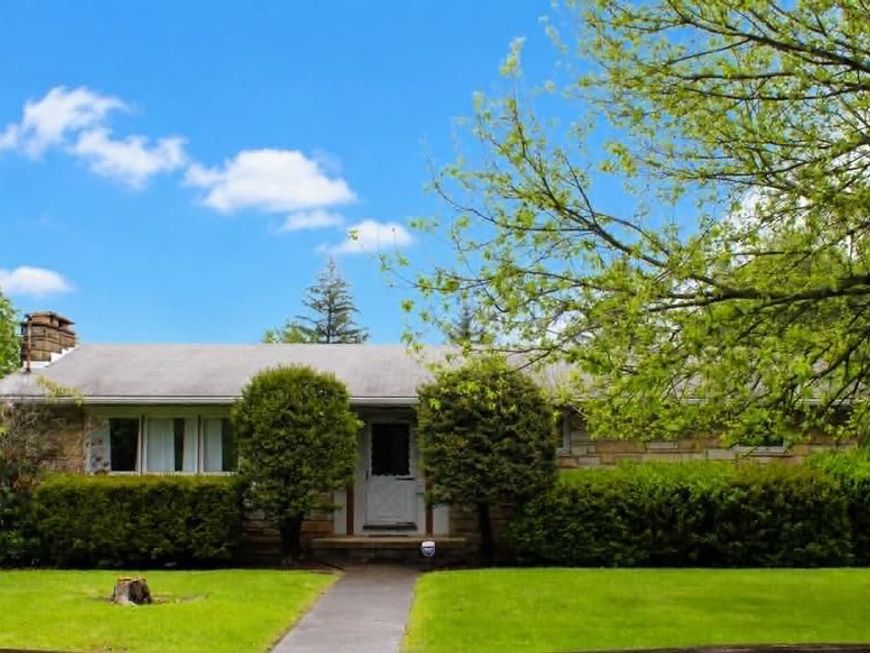
Enjoy the great location of this stone rancher - Family owned for decades - Features hardwood floors, 3 full baths, a wood burning fireplace in the living room and lower level family room - Pull right in to the basement 2 car garage and walk directly in and not get wet - Need a workshop, we got you covered. Come take a look at the 26 by 34 detached workshop with a rubber roof - This building could also be an additional garage with the addition of a garage door - There is a commercial grade water heater - A small fenced area that could be used for a garden or pets - Located minutes from A T K, shopping, restaurants, and only 3 miles to Lavale and Cumberland - Do not miss this one, ranchers are far and few between.
Property Features
Property Type: Residential - Single Family
Basement: Yes
Basement: Full, Partially Finished, Walkout Level
Cooling: Ceiling Fan(s)
Fireplaces: 2
Fuel Type: Electric
Garage: 2
Heating: Baseboard - Electric
Home Style: Ranch/Rambler
Lot Size: 0.40 Acres
Roof Type: Asphalt
Stories: 1.0
Taxes: $1,711
Year Built: 1966
Feature Descriptions
Additional Structures: Above Grade, Below Grade
Appliances: Disposal, Refrigerator, Stove, Washer, Water Heater
Electric: 200+ Amp Service
Exterior: Brick, Stone
Exterior: Sidewalks
Fencing: Partially
Flooring: Concrete, Tile/Brick, Wood
Interior: Attic/House Fan, Bathroom - Stall Shower, Dining Area, Wood Floors
Lot Dimensions: 0.40 Acre(S)
Parking Features: Asphalt Driveway
Parking Notes: 2 Total Parking Spaces
Rooms: Living Room, Dining Room, Primary Bedroom, Bedroom 2,Bedroom 3,Kitchen, Family Room
Sewer: Public Sewer
Special View Info: Limited
SQFT Above Finished: 1338
SQFT Total Finished: 1338
Structure Type: Detached
Total Garage/Parking Spaces: 2
Water: Public
Room Sizes
Living Room: 18 x 14 Level - Main
Dining Room: 10 x 10 Level - Main
Kitchen: 11 x 10 Level - Main
Primary Bedroom: 14 x 11 Level - Main
Bedroom 2: 10 x 9 Level - Main
Bedroom 3: 12 x 10 Level - Main
Family Room: 24 x 15 Level - Main
Local Schools
School District: ALLEGANY COUNTY PUBLIC SCHOOLS
Listed By / Shown By
Listed By
Agency Name: Century 21 Potomac West
Agency Phone: 3017773232
Shown By
Agent Name: Julia Curry
Agent Phone: Cell: (484) 944-4842
Agency Title: Berkshire Hathaway HomeServices Homesale Realty

 First American
Estimate Your Payment
Estimated Payment
$ 670.95 per month $467.15 Principal & Interest $142.58 Property Tax $61.22 Homeowner's Insurance

 Corporate Office - 215 S Centerville Rd. Lancaster, PA 17603
14804 Bell Street | MLS# MDAL2014780
This single family home located at 14804 Bell Street, Cresaptown, MD 21502 is currently listed for sale with an asking price of $209,900. This property was built in 1966 and has 3 bedrooms and 3 full baths with 1338 sq. ft. Bell Street is located within the ALLEGANY COUNTY PUBLIC SCHOOLS school district. Search Cresaptown real estate on www.yourrealtorjulia.com today.