Julia Curry

BEDS3
BATHS2 full 1 partial
SQUARE FEET1,700
MLS#MDPG2209858
STATUSACTIVE
PROPERTY TYPEResidential - Townhouse
SUBDIVISIONTIMOTHY BRANCH CONDOS
SCHOOLPRINCE GEORGES COUNTY PUBLIC SCHOOLS
Property Description
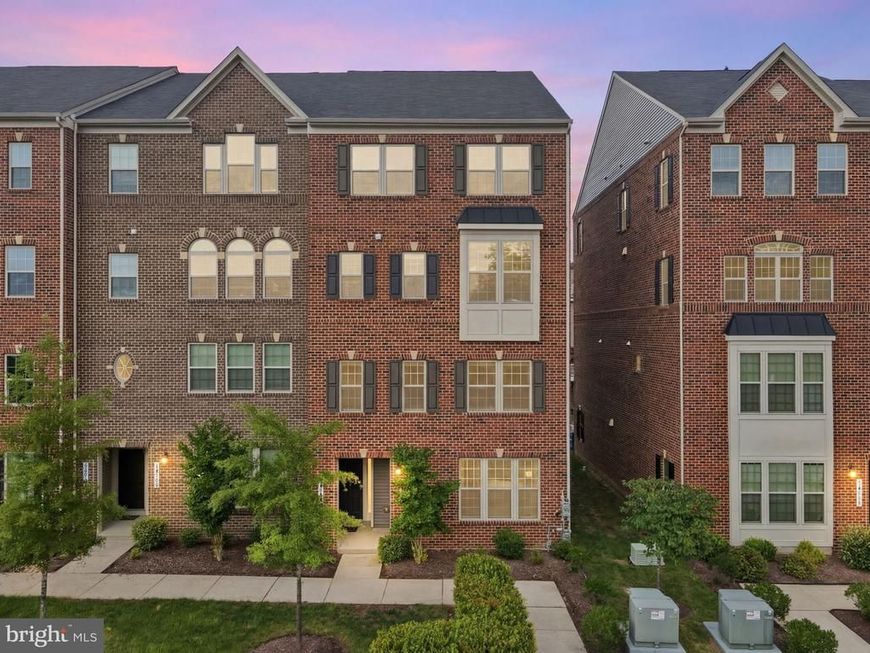
End-unit, 3-bedroom, 2.5-bathroom two-level condo in the Timothy Branch community in Brandywine, Maryland. Built in 2020, this 1,700-square-foot home lives like new with an open-concept main level, breakfast bar, and upstairs laundry. The primary suite features two closets, a walk-in shower, and a large private bath. A one-car attached garage with garage door opener adds storage and protected parking. The condo fee covers lawn maintenance, snow removal, trash, and water, keeping ownership low-maintenance. Timothy Branch residents enjoy a clubhouse with event space, a fitness center, a community pool, and playgrounds. The home sits directly next to Brandywine Crossing, placing Costco, Safeway, restaurants, and the movie theater under a two-minute drive, with quick access to MD-5 and I-495. Move-in ready condo living in Brandywine, MD 20613.
Property Features
Property Type: Residential - Townhouse
Cooling: Central A/C
Fuel Type: Electric
Garage: 1
Heating: Forced Air
Home Style: Traditional
Stories: 2.0
Taxes: $6,140
Year Built: 2020
Feature Descriptions
Additional Structures: Above Grade, Below Grade
Appliances: Dryer, Washer, Dishwasher, Exhaust Fan, Disposal, Microwave, Refrigerator, Icemaker, Stove
Community Amenities: Club House, Jog/Walk Path, Pool - Outdoor, Community Center, Fitness Center, Tot Lots/Playground
Condo/Coop Fee: $296.65/Monthly
Exterior: Brick
HOA Fee: $104.65/Monthly
Interior: Carpet, Ceiling Fan(s), Floor Plan - Open, Kitchen - Island, Primary Bath(s)
Parking Notes: 1 Total Parking Spaces
Pet Restrictions: Case by Case Basis
Sewer: Public Sewer
SQFT Above Finished: 1700
SQFT Total Finished: 1700
Structure Type: Interior Row/Townhouse
Total Garage/Parking Spaces: 1
Water: Public
Local Schools
High School: GWYNN PARK
Middle School: GWYNN PARK
Elementary School: BRANDYWINE
School District: PRINCE GEORGES COUNTY PUBLIC SCHOOLS
Listed By / Shown By
Listed By
Agency Name: The Home Team Realty Group, LLC
Agency Phone: 2407674503
Shown By
Agent Name: Julia Curry
Agent Phone: Cell: (484) 944-4842
Agency Title: Berkshire Hathaway HomeServices Homesale Realty

 First American
Estimate Your Payment
Estimated Payment
$ 1,455.63 per month $834.59 Principal & Interest $511.67 Property Tax $109.38 Homeowner's Insurance

 Corporate Office - 215 S Centerville Rd. Lancaster, PA 17603
14520 Mattawoman Drive, Unit 1400A | MLS# MDPG2209858
This townhouse located at 14520 Mattawoman Drive, Unit 1400A, Brandywine, MD 20613 is currently listed for sale with an asking price of $375,000. This property was built in 2020 and has 3 bedrooms and 2 full and 1 partial baths with 1700 sq. ft. Mattawoman Drive, Unit 1400A is located in the TIMOTHY BRANCH CONDOS subdivision within the PRINCE GEORGES COUNTY PUBLIC SCHOOLS school district. Search TIMOTHY BRANCH CONDOS real estate on www.yourrealtorjulia.com today.