Julia Curry

BEDS4
BATHS4 full 1 partial
SQUARE FEET3,661
MLS#VAPW2120784
STATUSACTIVE
PROPERTY TYPEResidential - Single Family
SUBDIVISIONASHDALE-BIRCHDALE
SCHOOLPRINCE WILLIAM COUNTY PUBLIC SCHOOLS
Property Description
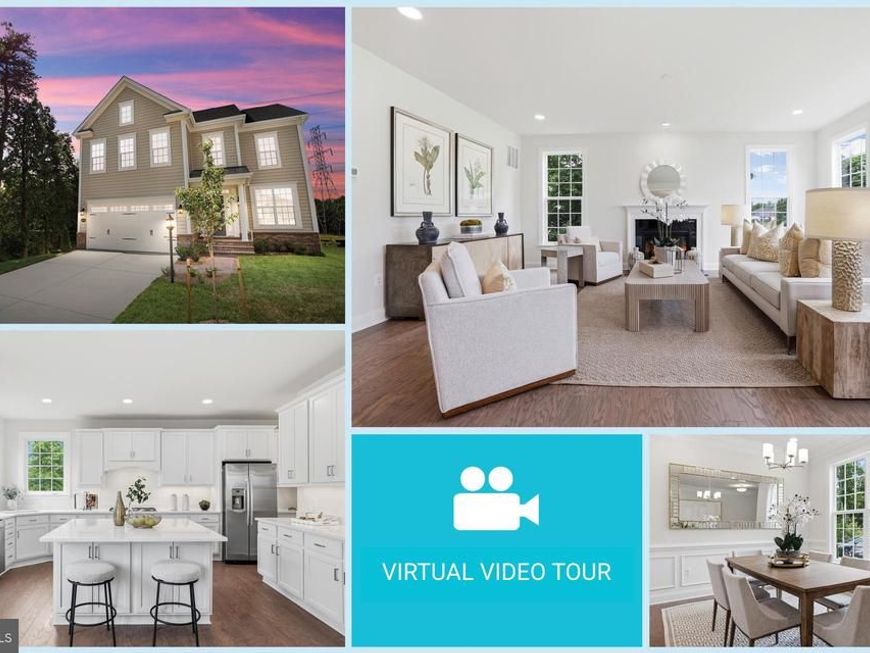
NEW HOME JUST COMPLETED AND READY FOR NEW OWNERS! Beautifully crafted 4-bedroom, 4.5-bath home with approx. 3,661 finished sq ft on a large 0.73-acre lot, ideally tucked in a quiet cul-de-sac with no HOA. This stunning 3-level residence offers modern luxury, thoughtful details, and a spacious open-concept layout with hardwood flooring, 9’ ceilings, crown molding, recessed lighting, and a gas fireplace in the family room. The gourmet kitchen features quartz countertops, 42” wall cabinets, GE stainless steel appliances, a center island and walk-in pantry. The owner’s suite offers generous walk-in closets, while the finished lower level includes a recreation room, storage room, and full bath. Enjoy a large backyard backing to trees with plenty of space to create your dream outdoor retreat, including a possible tennis or pickleball court. Exterior features include a 2-car front-entry garage, brick stoop and leadwalk, 30-year architectural shingles, insulated fiberglass front door, exterior waterproof outlets, and a finished garage with drywall, paint, and window trim. Fantastic location near Neabsco Boardwalk, Cloverdale Park, Marumsco Acre Lake Park, Belmont Bay Harbor Marina, I-95, Route 1, Dale Blvd, Potomac Mills, Mom’s Organic Market, Stonebridge at Potomac Town Center, Alamo Drafthouse, and more.
Property Features
Property Type: Residential - Single Family
Basement: Yes
Basement: Full, Heated, Improved, Interior Access, Outside Entrance, Rear Entrance, Walkout Stairs, Windows
Cooling: Central A/C
Fireplaces: 1
Fuel Type: Electric
Garage: 2
Heating: Forced Air
Home Style: Colonial, Craftsman
Lot Size: 0.73 Acres
Stories: 3.0
Taxes: $5,286
Year Built: 2026
Feature Descriptions
Additional Structures: Above Grade, Below Grade
Appliances: Built-In Microwave, Cooktop, Dishwasher, Disposal, Oven - Wall, Refrigerator, Stainless Steel Appliances, Water Heater
Fireplace: Gas/Propane
Flooring: Hardwood, Ceramic Tile, Carpet
Interior: Breakfast Area, Carpet, Chair Railings, Crown Moldings, Dining Area, Family Room Off Kitchen, Floor Plan - Open, Kitchen - Eat-In, Kitchen - Gourmet, Kitchen - Island, Primary Bath(s), Recessed Lighting, Bathroom - Soaking Tub, Upgraded Countertops, Walk-in Closet(s), Wood Floors
Lot: Backs to Trees, Cul-de-sac, Front Yard, Landscaping, Private, Rear Yard, Trees/Wooded
Lot Dimensions: 0.73 Acre(S)
Parking Notes: 2 Total Parking Spaces
Rooms: Dining Room, Primary Bedroom, Sitting Room, Bedroom 2,Bedroom 3,Bedroom 4,Kitchen, Family Room, Foyer, Laundry, Recreation Room, Storage Room, Utility Room, Bathroom 2,Bathroom 3,Primary Bathroom, Full Bath, Half Bath
Sewer: Public Sewer
Special View Info: Garden/Lawn, Trees/Woods
SQFT Above Finished: 3030
SQFT Below Finished: 631
SQFT Total Finished: 3661
Structure Type: Detached
Total Garage/Parking Spaces: 2
Water: Public
Wooded: Yes
Room Sizes
Family Room: 15 x 20 Level - Main
Primary Bedroom: 15 x 16 Level - Upper 1
Bedroom 2: 15 x 12 Level - Upper 1
Bedroom 3: 13 x 14 Level - Upper 1
Bedroom 4: 13 x 11 Level - Upper 1
Sitting Room: 10 x 16 Level - Upper 1
Dining Room: 13 x 11 Level - Main
Local Schools
School District: PRINCE WILLIAM COUNTY PUBLIC SCHOOLS
Listed By / Shown By
Listed By
Agency Name: EXP Realty, LLC
Agency Phone: 8668257169
Shown By
Agent Name: Julia Curry
Agent Phone: Cell: (484) 944-4842
Agency Title: Berkshire Hathaway HomeServices Homesale Realty

 First American
Estimate Your Payment
Estimated Payment
$ 2,751.32 per month $2,043.07 Principal & Interest $440.50 Property Tax $267.75 Homeowner's Insurance

 Corporate Office - 215 S Centerville Rd. Lancaster, PA 17603
14496 Aurora Drive | MLS# VAPW2120784
This single family home located at 14496 Aurora Drive , Woodbridge, VA 22193 is currently listed for sale with an asking price of $917,999. This property was built in 2026 and has 4 bedrooms and 4 full and 1 partial baths with 3661 sq. ft. Aurora Drive is located in the ASHDALE-BIRCHDALE subdivision within the PRINCE WILLIAM COUNTY PUBLIC SCHOOLS school district. Search ASHDALE-BIRCHDALE real estate on www.yourrealtorjulia.com today.