Julia Curry

BEDS4
BATHS3 full
SQUARE FEET2,187
MLS#MDCH2058626
STATUSACTIVE
PROPERTY TYPEResidential - Single Family
SUBDIVISIONOAKLEIGH MANOR
SCHOOLCHARLES COUNTY PUBLIC SCHOOLS
Property Description
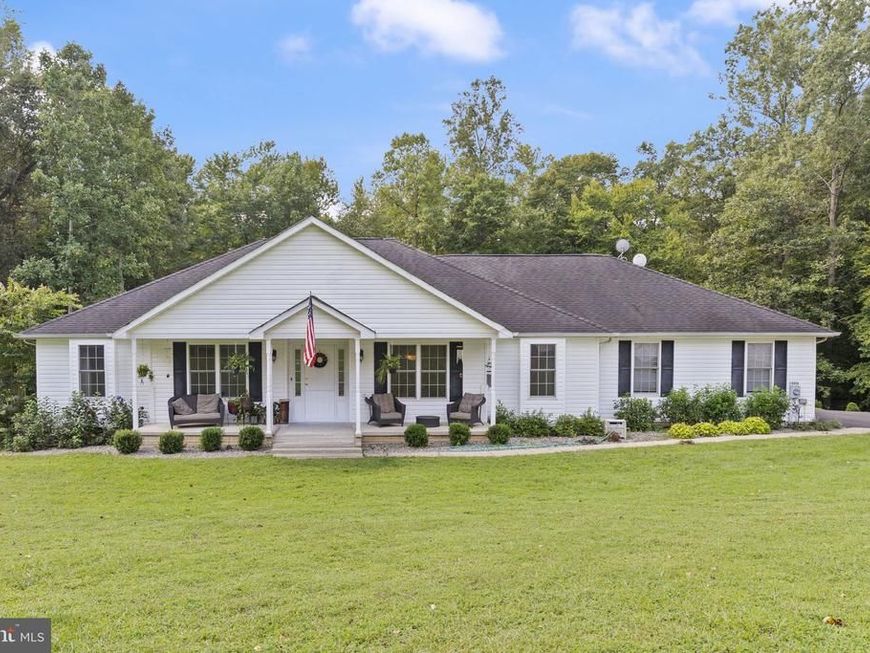
Welcome to this spacious 4-bedroom, 3-bathroom rambler-style home offering peaceful living on a expansive 4.31-acre lot. The main level features a functional layout with bright living spaces, four comfortable bedrooms, and three full bathrooms. The expansive unfinished lower level provides endless potential for customization or extra storage, complete with rough-in plumbing ready for a 4th bathroom. Enjoy outdoor living and entertaining on the back deck or by the pool. Parking and storage are a breeze with the attached two-car garage and extended driveway space. Set in a setting surrounded by mature trees, this property combines privacy and space with everyday convenience.
Property Features
Property Type: Residential - Single Family
Basement: Yes
Basement: Connecting Stairway, Full, Outside Entrance, Poured Concrete, Rough Bath Plumb, Unfinished
Cooling: Central A/C
Fireplaces: 1
Fuel Type: Oil
Garage: 2
Heating: Heat Pump(s)
Home Style: Ranch/Rambler
Lot Size: 4.31 Acres
Stories: 2.0
Taxes: $6,038
Year Built: 2001
Feature Descriptions
Additional Structures: Above Grade, Below Grade
Exterior: Aluminum Siding
HOA Fee: $195.00/Annually
Interior: Breakfast Area, Dining Area, Attic, Carpet, Entry Level Bedroom, Primary Bath(s), Wood Floors
Lot Dimensions: 4.31 Acre(S)
Parking Notes: 2 Total Parking Spaces
Sewer: Private Septic Tank
SQFT Above Finished: 2187
SQFT Total Finished: 2187
Structure Type: Detached
Swimming Pool: In Ground
Total Garage/Parking Spaces: 2
Water: Private
Windows: Double Pane, Screens
Local Schools
School District: CHARLES COUNTY PUBLIC SCHOOLS
Listed By / Shown By
Listed By
Agency Name: The Southside Group Real Estate
Agency Phone: 3012982892
Shown By
Agent Name: Julia Curry
Agent Phone: Cell: (484) 944-4842
Agency Title: Berkshire Hathaway HomeServices Homesale Realty

 First American
Estimate Your Payment
Estimated Payment
$ 1,887.64 per month $1,224.06 Principal & Interest $503.17 Property Tax $160.42 Homeowner's Insurance

 Corporate Office - 215 S Centerville Rd. Lancaster, PA 17603
14420 Scalloway Place | MLS# MDCH2058626
This single family home located at 14420 Scalloway Place, Charlotte Hall, MD 20622 is currently listed for sale with an asking price of $550,000. This property was built in 2001 and has 4 bedrooms and 3 full baths with 2187 sq. ft. Scalloway Place is located in the OAKLEIGH MANOR subdivision within the CHARLES COUNTY PUBLIC SCHOOLS school district. Search OAKLEIGH MANOR real estate on www.yourrealtorjulia.com today.