Julia Curry

BEDS5
BATHS5 full
SQUARE FEET3,838
MLS#MDMC2254914
STATUSACTIVE
PROPERTY TYPEResidential - Single Family
SUBDIVISIONCOLESVILLE OUTSIDE
SCHOOLMONTGOMERY COUNTY PUBLIC SCHOOLS
Property Description
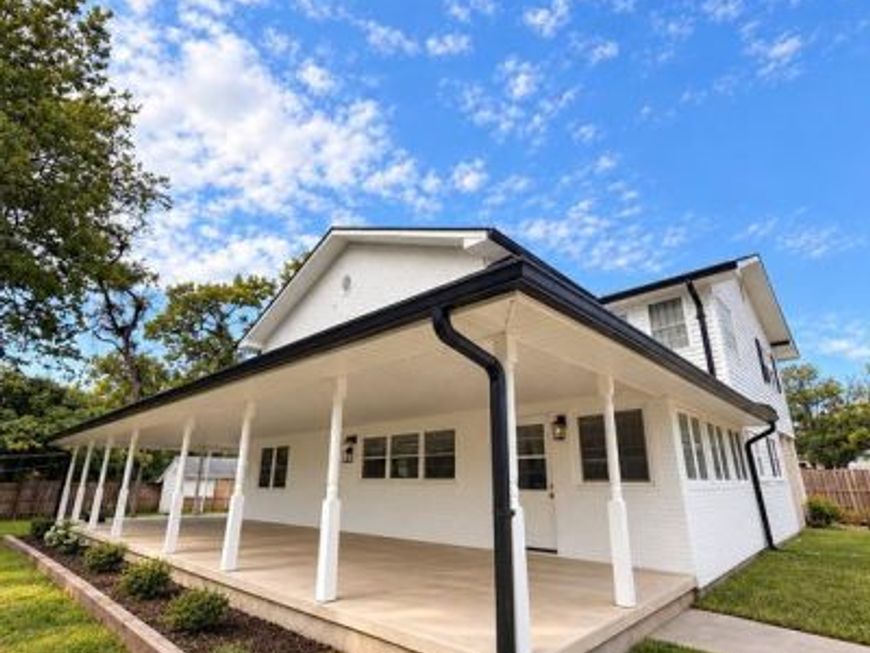
Spacious 3,519 sq ft home with an open layout, large kitchen, wet bar, living, dining and family areas fireplace, 5 bedrooms and 5 baths. Upstairs features 3 en-suite bedrooms, including a primary suite with walk-in closet, soaking tub and separate shower. Enjoy an outdoor hot tub, detached 880 sq ft in-law suite with 2 rooms, full kitchen, bath, laundry and HVAC, plus a 1,200 sq ft 4-car garage/workshop with 30-ft height and parking for 12+ cars
Property Features
Property Type: Residential - Single Family
Basement: Yes
Basement: Full
Cooling: Central A/C
Fireplaces: 1
Fuel Type: Electric
Garage: 4
Heating: Forced Air, Heat Pump(s)
Home Style: Ranch/Rambler, Colonial
Lot Size: 0.36 Acres
Roof Type: Asphalt
Stories: 3.0
Taxes: $8,483
Year Built: 1903
Feature Descriptions
Accessibility: 2+ Access Exits
Additional Structures: Above Grade, Below Grade
Appliances: Dryer - Electric, ENERGY STAR Dishwasher, ENERGY STAR Refrigerator, Exhaust Fan, Extra Refrigerator/Freezer, Microwave, Oven/Range - Electric, Refrigerator, Stainless Steel Appliances, Stove, Washer, Washer - Front Loading
Exterior: Brick Front, Vinyl Siding
Exterior: Exterior Lighting, Hot Tub, Secure Storage
Fencing: Fully, Wood
Fireplace: Brick, Fireplace - Glass Doors, Marble, Wood
Interior: 2nd Kitchen, Attic, Bar, Breakfast Area, Combination Dining/Living, Combination Kitchen/Dining, Combination Kitchen/Living, Family Room Off Kitchen, Floor Plan - Open, Kitchen - Island, Studio, Walk-in Closet(s), Wet/Dry Bar, WhirlPool/HotTub
Lot: Rear Yard
Lot Dimensions: 0.36 Acre(S)
Parking Notes: 4 Total Parking Spaces
Sewer: Septic Pump, Public Hook/Up Avail
SQFT Above Finished: 3519
SQFT Below Finished: 319
SQFT Total Finished: 3838
Structure Type: Detached
Total Garage/Parking Spaces: 4
Water: Public Hook-up Available
Windows: Screens, Vinyl Clad
Local Schools
School District: MONTGOMERY COUNTY PUBLIC SCHOOLS
Listed By / Shown By
Listed By
Agency Name: Save 6, Incorporated
Agency Phone: 3013556104
Shown By
Agent Name: Julia Curry
Agent Phone: Cell: (484) 944-4842
Agency Title: Berkshire Hathaway HomeServices Homesale Realty

 First American
Estimate Your Payment
Estimated Payment
$ 3,224.15 per month $2,225.57 Principal & Interest $706.92 Property Tax $291.67 Homeowner's Insurance

 Corporate Office - 215 S Centerville Rd. Lancaster, PA 17603
1440 Smith Village Road | MLS# MDMC2254914
This single family home located at 1440 Smith Village Road , Silver Spring, MD 20904 is currently listed for sale with an asking price of $1,000,000. This property was built in 1903 and has 5 bedrooms and 5 full baths with 3838 sq. ft. Smith Village Road is located in the COLESVILLE OUTSIDE subdivision within the MONTGOMERY COUNTY PUBLIC SCHOOLS school district. Search COLESVILLE OUTSIDE real estate on www.yourrealtorjulia.com today.