Julia Curry

BEDS3
BATHS2 full
SQUARE FEET1,494
MLS#PABU2129952
STATUSACTIVE
PROPERTY TYPEResidential - Single Family
SUBDIVISIONCLOVER HILL
SCHOOLNESHAMINY
Property Description
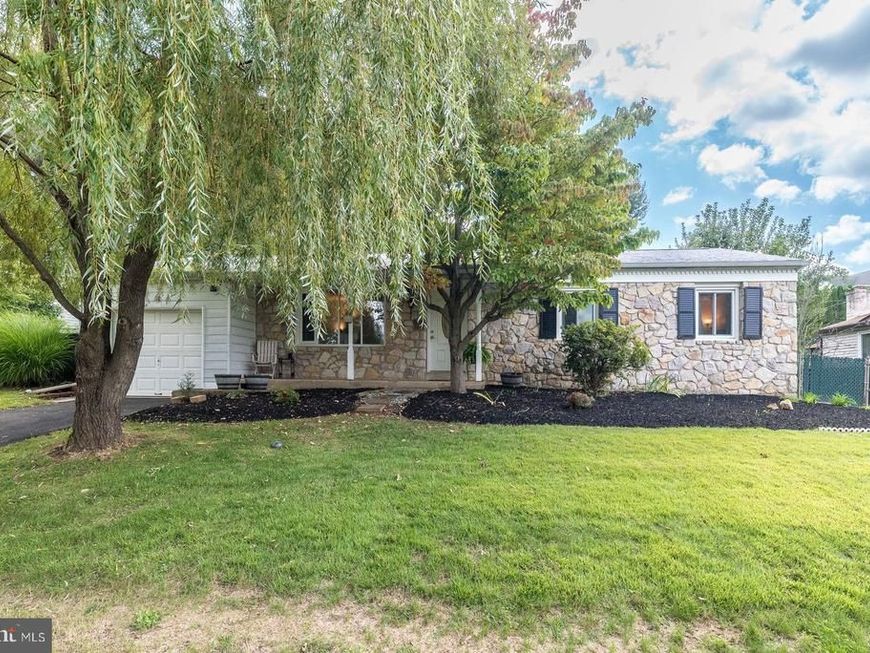
Nestled in the charming Clover Hill community, this delightful ranch-style home offers a perfect blend of comfort and functionality. With 1,494 sq. ft. of well-designed living space, this residence features three inviting bedrooms and two full bathrooms, including a primary bedroom and bath with a stall shower. The traditional floor plan is enhanced by beautiful wood floors, built-ins, and a cozy dining area, making it ideal for gatherings. As you enter, you are greeted into the foyer with coat closet and living room boasting a beautiful built in wall unit offering showcase areas and hidden storage. The living room provides a inviting conversation area and a large picture window overlooking the front porch and yard. Next you will find the dining area, centrally located for ease of lifestyle, currently being used as a home office, but can easily convert back. The country-style kitchen is equipped with beautiful wood cabinets, lots of counterspace and ample room for a coffee station, bistro set or island with seating. An additional sunroom/dining area can also be used as a family room or home office too. Enjoy the convenience of a private main-floor laundry room with both washer and dryer and interior access to the garage, making daily chores a breeze. The primary bedroom is spacious and offers it's own private full bathroom with shower stall and double wide closet. Two spacious supporting bedrooms, both with double wide closets, built in desks and hardwood floors, a hall bath with tub/shower unit, and a linen closet complete the main floor. Below you will find the full basement, unfinished and offering an opportunity for customizing rooms and storage areas, making it your own. Step outside to a serene 0.31-acre lot that backs to lush trees, providing a private retreat. The exterior rear yard is fully fenced and boasts a charming paver patio with pergola, fire pit, stone retaining walls for gardening or landscaping, an outdoor storage shed, and ample outdoor space for relaxation, entertaining or play. This home also offers gas cooking and heating, public water and sewer, and award winning Neshaminy schools. Relax on the inviting patio or porch, perfect for enjoying tranquil evenings. Convenience is key with an attached garage and driveway parking, along with nearby public transportation options. Located in the middle of the block on a cul-de-sac, this home offers a peaceful retreat while remaining close to local parks and essential amenities. Experience the perfect blend of comfort, style, and location in this exceptional property.
Property Features
Property Type: Residential - Single Family
Basement: Yes
Basement: Drainage System, Full, Interior Access, Space For Rooms, Unfinished, Windows
Cooling: Central A/C
Fuel Type: Natural Gas
Garage: 1
Heating: Forced Air
Home Style: Ranch/Rambler
Lot Size: 0.31 Acres
Roof Type: Shingle
Stories: 1.0
Taxes: $7,576
Year Built: 1972
Feature Descriptions
Additional Structures: Above Grade, Below Grade
Appliances: Built-In Range, Dishwasher, Dryer, Oven/Range - Gas, Refrigerator, Washer, Water Heater
Electric: 200+ Amp Service
Exterior: Frame, Metal Siding, Stone
Exterior: Exterior Lighting, Sidewalks, Stone Retaining Walls, Street Lights
Fencing: Chain Link, Fully
Flooring: Ceramic Tile, Solid Hardwood, Luxury Vinyl Plank
Interior: Bathroom - Tub Shower, Built-Ins, Chair Railings, Dining Area, Entry Level Bedroom, Floor Plan - Traditional, Kitchen - Country, Kitchen - Table Space, Primary Bath(s), Wood Floors, Bathroom - Stall Shower
Location: Middle Of Block
Lot: Backs to Trees, Cul-de-sac, Front Yard, Interior, Landscaping, No Thru Street, Private, Rear Yard, Trees/Wooded
Lot Dimensions: 0.31 Acre(S)
Municipality: LOWER SOUTHAMPTON TWP
Number of Rooms: 7
Parking Features: Paved Driveway, Private
Parking Notes: 2 Total Parking Spaces
Pet Restrictions: No Pet Restrictions
Sewer: Public Sewer
Special View Info: Garden/Lawn, Street
SQFT Above Finished: 1494
SQFT Total Finished: 1494
Structure Type: Detached
Total Garage/Parking Spaces: 2
Utilities: Cable TV, Electric Available, Natural Gas Available, Sewer Available, Water Available
Water: Public
Windows: Casement, Bay/Bow, Double Pane, Energy Efficient, Replacement
Wooded: Yes
Local Schools
High School: NESHAMINY
Middle School: POQUESSING
Elementary School: JOSEPH FERDERBAR
School District: NESHAMINY
Listed By / Shown By
Listed By
Agency Name: RE/MAX Properties
Agency Phone: 2159687400
Shown By
Agent Name: Julia Curry
Agent Phone: Cell: (484) 944-4842
Agency Title: Berkshire Hathaway HomeServices Homesale Realty

 First American
Estimate Your Payment
Estimated Payment
$ 1,852.19 per month $1,079.40 Principal & Interest $631.33 Property Tax $141.46 Homeowner's Insurance

 Corporate Office - 215 S Centerville Rd. Lancaster, PA 17603
1331 Clover Lane | MLS# PABU2129952
This single family home located at 1331 Clover Lane, Feasterville Trevose, PA 19053 is currently listed for sale with an asking price of $485,000. This property was built in 1972 and has 3 bedrooms and 2 full baths with 1494 sq. ft. Clover Lane is located in the CLOVER HILL subdivision within the NESHAMINY school district. Search CLOVER HILL real estate on www.yourrealtorjulia.com today.