Julia Curry

BEDS7
BATHS4 full
SQUARE FEET2,633
MLS#MDMC2235804
STATUSACTIVE
PROPERTY TYPEResidential - Single Family
SUBDIVISIONFAIRVIEW ESTATES
SCHOOLMONTGOMERY COUNTY PUBLIC SCHOOLS
Property Description
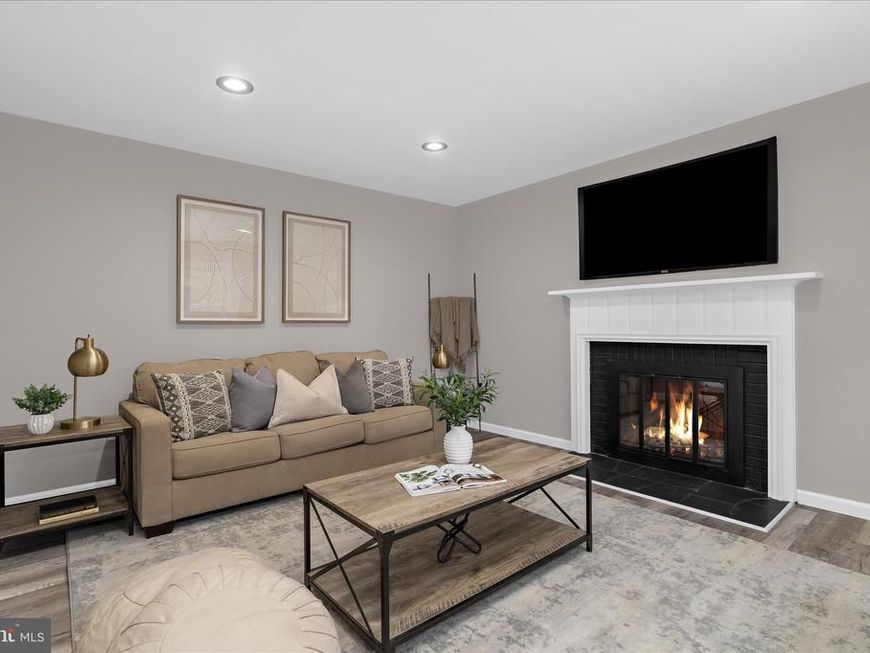
Welcome Home to 1316 Chilton Drive! Located in the sought after neighborhood of Fairview Estates, this home has the space you need to create a life you desire! Boasting an array of sleek finishes throughout this 7 Bedroom, 4 Bathroom home has so much to offer! The main level offers an open concept layout featuring a spacious living room with fireplace, dining area, kitchen, 1 entry level bedroom and full bathroom. Kitchen boasts white shaker cabinets, Quartz counters, S/S appliances and MORE! Upstairs you'll find 4 spacious bedrooms and 2 full bathrooms. Bathrooms have been updated with all new ceramic tile and fixtures. The basement offers 2 additional bedrooms and 4th full bathroom and a Rec Room perfect for entertaining. Private, off street parking in driveway. This home truly has it all! Book your private showing today before it's gone!!
Property Features
Property Type: Residential - Single Family
Basement: Fully Finished
Basement: Yes
Cooling: Central A/C
Fireplaces: 1
Fuel Type: Natural Gas
Heating: Forced Air
Home Style: Colonial
Lot Size: 0.19 Acres
Stories: 3.0
Taxes: $6,584
Year Built: 1964
Feature Descriptions
Additional Structures: Above Grade, Below Grade
Appliances: Stainless Steel Appliances
Exterior: Brick
Interior: Bathroom - Tub Shower, Carpet, Dining Area, Entry Level Bedroom, Floor Plan - Open, Upgraded Countertops
Lot Dimensions: 0.19 Acre(S)
Sewer: Public Sewer
SQFT Above Finished: 1925
SQFT Below Finished: 708
SQFT Total Finished: 2633
Structure Type: Detached
Water: Public
Local Schools
School District: MONTGOMERY COUNTY PUBLIC SCHOOLS
Listed By / Shown By
Listed By
Agency Name: Alberti Realty, LLC
Agency Phone: 4439818000
Shown By
Agent Name: Julia Curry
Agent Phone: Cell: (484) 944-4842
Agency Title: Berkshire Hathaway HomeServices Homesale Realty

 First American
Estimate Your Payment
Estimated Payment
$ 2,184.62 per month $1,446.40 Principal & Interest $548.67 Property Tax $189.55 Homeowner's Insurance

 Corporate Office - 215 S Centerville Rd. Lancaster, PA 17603
1316 Chilton Drive | MLS# MDMC2235804
This single family home located at 1316 Chilton Drive, Silver Spring, MD 20904 is currently listed for sale with an asking price of $649,900. This property was built in 1964 and has 7 bedrooms and 4 full baths with 2633 sq. ft. Chilton Drive is located in the FAIRVIEW ESTATES subdivision within the MONTGOMERY COUNTY PUBLIC SCHOOLS school district. Search FAIRVIEW ESTATES real estate on www.yourrealtorjulia.com today.