Julia Curry

BEDS4
BATHS2 full
SQUARE FEET2,417
MLS#PACT2138456
STATUSACTIVE
PROPERTY TYPEResidential - Single Family
SUBDIVISIONVICTORIA CROSSING
SCHOOLDOWNINGTOWN AREA
Property Description
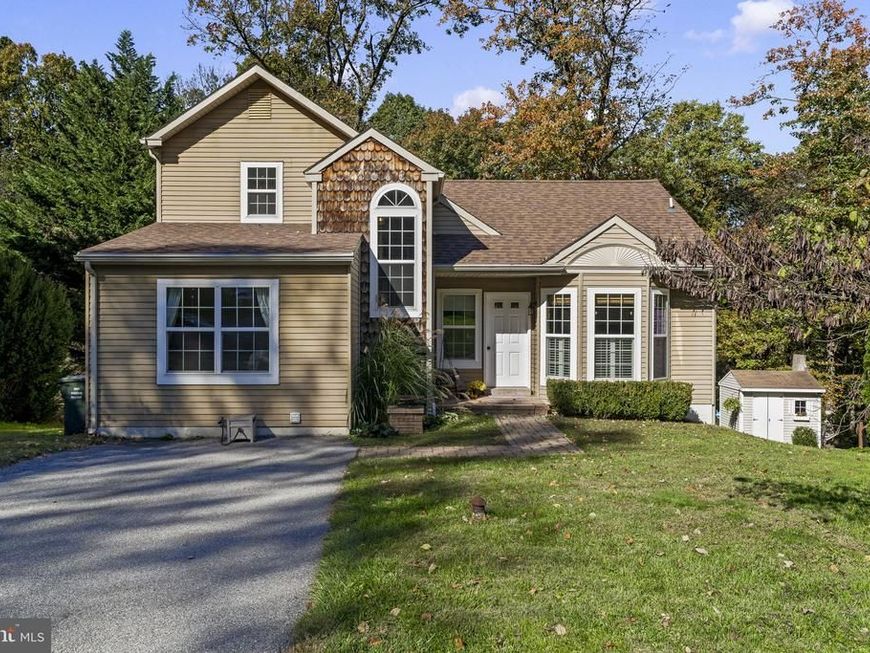
Welcome to this charming Colonial-style home nestled in the desirable Victoria Crossing community! Offering 4 generously sized bedrooms, 2 full bathrooms, and a fully finished basement, this home combines comfortable living with functionality and versatility. Step inside to discover an inviting, practical layout designed for everyday living and entertaining. The eat-in kitchen provides the perfect setting for casual meals and gatherings, while the spacious living areas offer flexibility to suit your lifestyle. The fully finished basement adds valuable living space, ideal for a family room, entertainment area, home office, or recreation space. Situated on a 0.15-acre lot backing to woods, the property offers outdoor space to relax, entertain, or make your own, along with a private driveway accommodating two vehicles. Located in the established Victoria Crossing neighborhood, this home offers convenient access to nearby parks, schools, recreational facilities, shopping, dining, and everyday amenities. With its spacious layout, finished lower level, and desirable location, this home offers a wonderful opportunity to make it your own. Schedule your private showing today!
Property Features
Property Type: Residential - Single Family
Basement: Yes
Basement: Full
Cooling: Central A/C
Fuel Type: Electric
Heating: Heat Pump(s)
Home Style: Colonial
Lot Size: 0.15 Acres
Stories: 2.0
Taxes: $5,093
Year Built: 1985
Feature Descriptions
Additional Structures: Above Grade, Below Grade
Exterior: Vinyl Siding, Aluminum Siding
HOA Fee: $395.00/Annually
Interior: Ceiling Fan(s), Kitchen - Eat-In
Lot Dimensions: 0.15 Acre(S)
Municipality: WEST BRADFORD TWP
Parking Notes: 2 Total Parking Spaces
Sewer: Public Sewer
SQFT Above Finished: 1692
SQFT Below Finished: 725
SQFT Total Finished: 2417
Structure Type: Detached
Total Garage/Parking Spaces: 2
Water: Public
Local Schools
School District: DOWNINGTOWN AREA
Listed By / Shown By
Listed By
Agency Name: Homestarr Realty
Agency Phone: 2153555565
Shown By
Agent Name: Julia Curry
Agent Phone: Cell: (484) 944-4842
Agency Title: Berkshire Hathaway HomeServices Homesale Realty

 First American
Estimate Your Payment
Estimated Payment
$ 1,808.89 per month $1,224.06 Principal & Interest $424.42 Property Tax $160.42 Homeowner's Insurance

 Corporate Office - 215 S Centerville Rd. Lancaster, PA 17603

1307 Spellman Drive | MLS# PACT2138456
This single family home located at 1307 Spellman Drive , Downingtown, PA 19335 is currently listed for sale with an asking price of $550,000. This property was built in 1985 and has 4 bedrooms and 2 full baths with 2417 sq. ft. Spellman Drive is located in the VICTORIA CROSSING subdivision within the DOWNINGTOWN AREA school district. Search VICTORIA CROSSING real estate on www.yourrealtorjulia.com today.