Julia Curry

BEDS4
BATHS2 full 1 partial
SQUARE FEET3,058
MLS#MDMC2258598
STATUSACTIVE
PROPERTY TYPEResidential - Single Family
SUBDIVISIONMILLS FARM
SCHOOLMONTGOMERY COUNTY PUBLIC SCHOOLS
Property Description
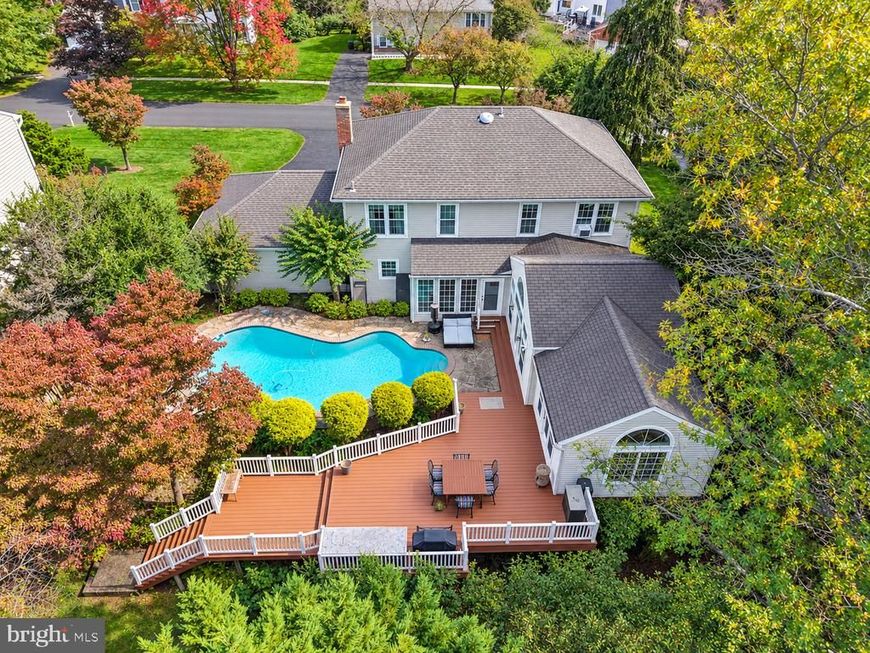
Room to gather and room to retreat. The main level pairs a vaulted, window-lined great room with classic formal rooms: room to gather, room to retreat. Out back, the pool flows from the deck. In the great room, ceilings rise to exposed beams and a full wall of windows frames the yard. The foyer opens to a formal living room, a separate formal dining room and a main-level office. Off the kitchen, a breakfast room overlooks the pool, and an expansive walk-in pantry sits off the laundry room. The primary suite spans nearly 620 square feet, with a dressing alcove, a custom walk-in closet, a second closet and its own bath. Hardwood and ceramic tile run throughout, with carpet in two bedrooms. Outside, the wide deck has a built-in prep station with a sink. The in-ground pool steps down from the deck into the yard, and a lower terraced section of the 0.29-acre lot, shaded by mature trees, leaves room for games. The unfinished basement already has the infrastructure for a future finish, and for now it works as storage and hobby space. There’s also a two-car garage with a convenience ramp for off-loading supplies. 12321 Triple Crown Road sits in North Potomac with quick access to I-270 and the ICC.
Property Features
Property Type: Residential - Single Family
Basement: Yes
Basement: Connecting Stairway, Unfinished
Fireplaces: 1
Fuel Type: Central, Electric
Garage: 2
Heating: Central
Home Style: Colonial
Lot Size: 0.29 Acres
Roof Type: Asphalt, Shingle
Stories: 3.0
Taxes: $9,779
Year Built: 1984
Feature Descriptions
Additional Structures: Above Grade, Below Grade
Appliances: Built-In Microwave, Disposal, Dishwasher, Refrigerator, Oven/Range - Electric, Washer, Dryer
Electric: 220 Volts
Exterior: Frame
Fencing: Fully, Wood
Fireplace: Brick, Fireplace - Glass Doors, Wood
Flooring: Hardwood, Ceramic Tile, Carpet
Interior: Chair Railings, Floor Plan - Traditional, Formal/Separate Dining Room, Kitchen - Eat-In, Kitchen - Table Space, Pantry, Recessed Lighting, Breakfast Area, Walk-in Closet(s), Window Treatments, Wood Floors
Lot: Front Yard, Landscaping, Poolside, Rear Yard
Lot Dimensions: 0.29 Acre(S)
Parking Features: Asphalt Driveway
Parking Notes: 2 Total Parking Spaces
Pet Restrictions: No Pet Restrictions
Sewer: Public Sewer
Special View Info: Trees/Woods, Street
SQFT Above Finished: 3058
SQFT Total Finished: 3058
Structure Type: Detached
Swimming Pool: In Ground
Total Garage/Parking Spaces: 2
Utilities: Cable TV Available, Phone Available
Water: Public
Windows: Insulated, Double Pane
Local Schools
High School: QUINCE ORCHARD
Middle School: RIDGEVIEW
Elementary School: JONES LANE
School District: MONTGOMERY COUNTY PUBLIC SCHOOLS
Listed By / Shown By
Listed By
Agency Name: Coldwell Banker Realty
Agency Phone: 7035188300
Shown By
Agent Name: Julia Curry
Agent Phone: Cell: (484) 944-4842
Agency Title: Berkshire Hathaway HomeServices Homesale Realty

 First American
Estimate Your Payment
Estimated Payment
$ 3,077.91 per month $2,000.78 Principal & Interest $814.92 Property Tax $262.21 Homeowner's Insurance

 Corporate Office - 215 S Centerville Rd. Lancaster, PA 17603

12321 Triple Crown Road | MLS# MDMC2258598
This single family home located at 12321 Triple Crown Road, North Potomac, MD 20878 is currently listed for sale with an asking price of $899,000. This property was built in 1984 and has 4 bedrooms and 2 full and 1 partial baths with 3058 sq. ft. Triple Crown Road is located in the MILLS FARM subdivision within the MONTGOMERY COUNTY PUBLIC SCHOOLS school district. Search MILLS FARM real estate on www.yourrealtorjulia.com today.