Julia Curry

BEDS3
BATHS1 full 1 partial
SQUARE FEET1,080
MLS#PABR2016112
STATUSACTIVE
PROPERTY TYPEResidential - Single Family
SCHOOLALTOONA AREA
Property Description
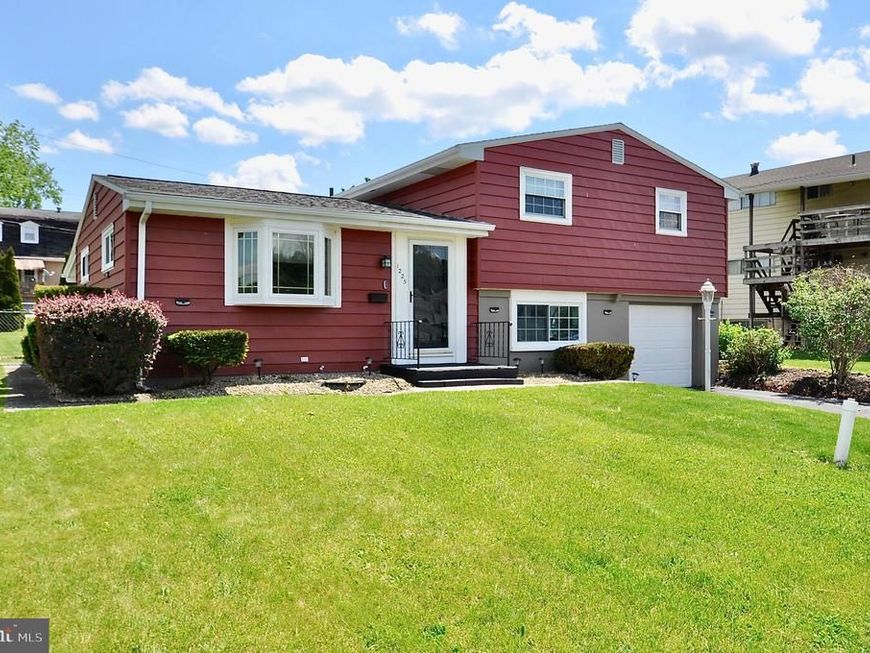
Wow! Sweet split level with 3 bedrooms and 1 full bath on the upper level, large eat in kithen and living room on the main level, and office, half bath and laundry on lower level. Natural gas fired hot water baseboard heat. Central cooling. 1 car attached garage. Beautiful fenced in back yard. Neat as a pin and ready for you. See the photos then see the house this will not last. Settlement of this property is contingent upon the Sellers finding and closing on their replacement home.
Property Features
Property Type: Residential - Single Family
Cooling: Central A/C
Fuel Type: Natural Gas
Garage: 1
Heating: Baseboard - Hot Water
Home Style: Split Level
Lot Size: 0.19 Acres
Stories: 3.0
Taxes: $2,430
Year Built: 1960
Feature Descriptions
Additional Structures: Above Grade, Below Grade
Exterior: Frame
Lot Dimensions: 0.19 Acre(S)
Municipality: CITY OF ALTOONA
Parking Notes: 1 Total Parking Spaces
Rooms: Living Room, Bedroom 2,Bedroom 3,Kitchen, Bedroom 1,Office, Utility Room, Bathroom 1
Sewer: Public Sewer
SQFT Above Finished: 1080
SQFT Total Finished: 1080
Structure Type: Detached
Total Garage/Parking Spaces: 1
Water: Public
Room Sizes
Bedroom 1: 14 x 10 Level - Upper 1
Bedroom 2: 12 x 10 Level - Upper 1
Bedroom 3: 10 x 9 Level - Upper 1
Bathroom 1: 11 x 4 Level - Upper 1
Living Room: 19 x 11 Level - Main
Kitchen: 17 x 10 Level - Main
Office: 14 x 11 Level - Lower 1
Utility Room: 10 x 5 Level - Lower 1
Local Schools
School District: ALTOONA AREA
Listed By / Shown By
Listed By
Agency Name: BHHS Home Edge Realty Group
Agency Phone: 8143085308
Shown By
Agent Name: Julia Curry
Agent Phone: Cell: (484) 944-4842
Agency Title: Berkshire Hathaway HomeServices Homesale Realty

 First American
Estimate Your Payment
Estimated Payment
$ 768.63 per month $500.53 Principal & Interest $202.50 Property Tax $65.60 Homeowner's Insurance

 Corporate Office - 215 S Centerville Rd. Lancaster, PA 17603
1225 Adams Avenue | MLS# PABR2016112
This single family home located at 1225 Adams Avenue, Altoona, PA 16602 is currently listed for sale with an asking price of $224,900. This property was built in 1960 and has 3 bedrooms and 1 full and 1 partial baths with 1080 sq. ft. Adams Avenue is located within the ALTOONA AREA school district. Search Altoona real estate on www.yourrealtorjulia.com today.