Julia Curry

BEDS3
BATHS3 full 1 partial
SQUARE FEET2,200
MLS#MDMC2260932
STATUSACTIVE
PROPERTY TYPEResidential - Townhouse
SUBDIVISIONGUNNERS LAKE VILLAGE
SCHOOLMONTGOMERY COUNTY PUBLIC SCHOOLS
Property Description
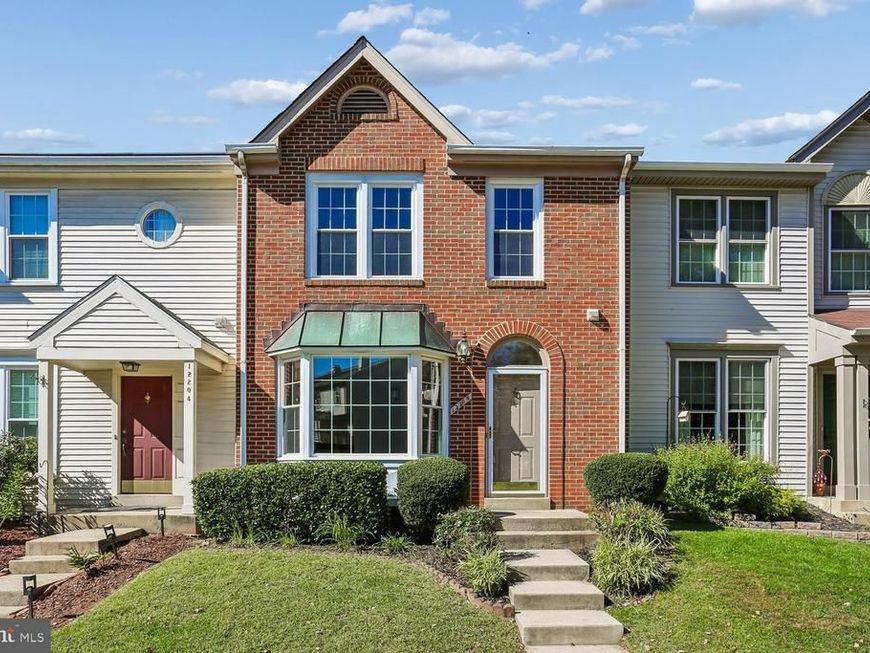
Beautifully renovated townhome with new stainless appliances, kitchen cabinets, and fresh paint. Hardwood throughout the main and upper level. Large deck with view of greenspace and trees. Large primary bedroom with ensuite bath. New vanities, mirrors, and lights in the upper level baths. New flooring in the lower level with walkout. Large family room, bonus rooms, and kitchenette. Recently replaced roof and HVAC. Two assigned parking spaces and extra visitor parking.
Property Features
Property Type: Residential - Townhouse
Basement: Yes
Basement: Rear Entrance, Fully Finished, Walkout Level
Cooling: Heat Pump(s)
Fireplaces: 1
Fuel Type: Electric
Heating: Heat Pump(s)
Home Style: Colonial
Lot Size: 0.03 Acres
Roof Type: Composite
Stories: 3.0
Taxes: $4,939
Year Built: 1989
Feature Descriptions
Additional Structures: Above Grade, Below Grade
Appliances: Dishwasher, Disposal, Dryer, Exhaust Fan, Icemaker, Oven/Range - Electric, Range Hood, Refrigerator, Washer, Stove, Microwave
Community Amenities: Tot Lots/Playground
Exterior: Frame
Fencing: Rear
Fireplace: Mantel(s), Screen
Flooring: Wood
HOA Fee: $101.49/Monthly
Interior: Breakfast Area, Kitchen - Country, Dining Area, Window Treatments, Primary Bath(s), Wood Floors, Floor Plan - Open
Lot: Backs - Open Common Area, Backs - Parkland, Backs to Trees, Cul-de-sac
Lot Dimensions: 0.03 Acre(S)
Parking Features: Paved Parking
Sewer: Public Sewer
Special View Info: Trees/Woods
SQFT Above Finished: 1472
SQFT Below Finished: 728
SQFT Total Finished: 2200
Structure Type: Interior Row/Townhouse
Water: Public
Windows: Bay/Bow
Local Schools
School District: MONTGOMERY COUNTY PUBLIC SCHOOLS
Listed By / Shown By
Listed By
Agency Name: Long & Foster Real Estate, Inc.
Agency Phone: 3014240900
Shown By
Agent Name: Julia Curry
Agent Phone: Cell: (484) 944-4842
Agency Title: Berkshire Hathaway HomeServices Homesale Realty

 First American
Estimate Your Payment
Estimated Payment
$ 1,543.08 per month $1,000.39 Principal & Interest $411.58 Property Tax $131.10 Homeowner's Insurance

 Corporate Office - 215 S Centerville Rd. Lancaster, PA 17603

12206 Brittania Circle | MLS# MDMC2260932
This townhouse located at 12206 Brittania Circle , Germantown, MD 20874 is currently listed for sale with an asking price of $449,500. This property was built in 1989 and has 3 bedrooms and 3 full and 1 partial baths with 2200 sq. ft. Brittania Circle is located in the GUNNERS LAKE VILLAGE subdivision within the MONTGOMERY COUNTY PUBLIC SCHOOLS school district. Search GUNNERS LAKE VILLAGE real estate on www.yourrealtorjulia.com today.