Julia Curry

BEDS5
BATHS4 full
SQUARE FEET4,872
MLS#MDCH2053638
STATUSACTIVE
PROPERTY TYPEResidential - Single Family
SUBDIVISIONWOODLAND POINT SUB
SCHOOLCHARLES COUNTY PUBLIC SCHOOLS
Property Description
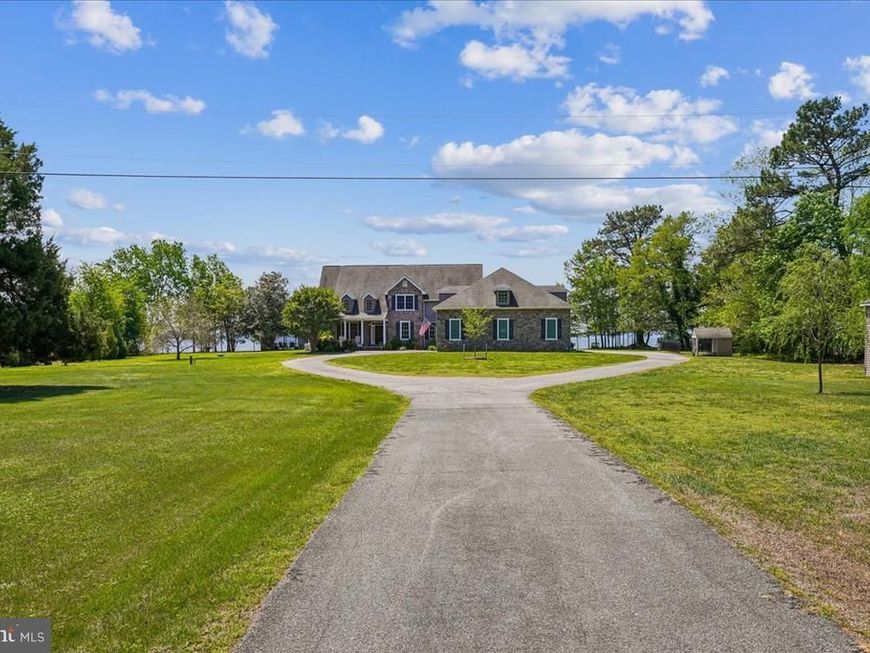
WELCOME TO A RARELY AVAILABLE COLONIAL RIVERFRONT ESTATE! Situated on the widest, most breathtaking stretch of the Potomac River, this grand colonial sits on the legendary site of a historic lodge once reserved for the Washington, DC elite. It offers an unparalleled blend of timeless prestige, modern opulence, and an elite waterfront lifestyle. PREMIUM WATERFRONT & RESORT-STYLE EXTERIOR: NO HOA FREEDOM: Enjoy the ultimate luxury of true property ownership with absolutely no HOA fees or restrictive rules —a rare find for an estate of this caliber. ENVY-INDUCING WATERFRONT: Boasts 215 feet of newly pointed stone bulkhead and an elite 72-foot private dock with a massive 10,000 lb. boat lift—your personal gateway to premier boating, fishing, and crabbing. RARE FLOOD ZONE X STATUS: Exclusively situated outside high-risk flood zones. This coveted designation is exceptionally rare for a waterfront estate, offering ultimate peace of mind and protection for your investment. REFINED OUTDOOR LIVING: Relax on the expansive paver patio or retreat to the exquisite, Amish-built screen house crowned with a custom brass weathervane. ESTATE GROUNDS: Stately mature trees frame the property, which includes an 18x40 pole barn and an upscale two-room doghouse with a private fenced run. LUXURY INTERIOR HIGHLIGHTS: OWNER'S REFUGE: A lavish main-level primary sanctuary featuring a massive bespoke walk-in closet, a deep jetted soaking tub, and an adjoining walk-in marble shower. COVETED ALL-SEASON SUNROOM: The crown jewel of the home—an expansive, glass-enclosed haven designed to showcase sweeping, unobstructed river views, soaring eagles, and magnificent, world-class sunsets. EPICUREAN CHEF'S KITCHEN: A culinary masterpiece featuring a copper- and brick-surrounded 6-burner gas stove, built-in griddle, and premium double ovens. HISTORIC DINING & EXECUTIVE OFFICE: Host legendary dinner parties in the formal dining room adorned with historic wainscoting preserved from the original elite lodge. Work from home in the sophisticated executive office with custom-in bookshelves and cabinetry. GRAND UPPER LEVEL: Accessible via dual staircases (one equipped with a premium Acorn stairlift), featuring four palatial bedrooms with massive closets and two full baths, all framing entrancing water views. STATE-OF-THE-ART MECHANICS & ACCESS: CASH-FLOWING GEOTHERMAL: An eco-luxury, ultra-efficient geothermal HVAC system that earns you quarterly cash dividends. THE ULTIMATE SHOWROOM GARAGE: A 3-bay, 5-car garage complete with a drive-through bay, professional shop area, and an Ameri Glide Hercules commercial push-button platform lift. UNINTERRUPTED POWER & COMFORT: Premium Generac generator tied to a buried 500-gallon propane tank, plus a pristine, fully encapsulated crawl space with an April Aire dehumidifier. EXCLUSIVE LOCATION: RESORT & COUNTRY CLUB ACCESS: Located just 2.5 miles from the prestigious Swan Point 18-hole championship golf course. Non-members enjoy public access to book tee times, use the pro shop and practice facilities, and indulge in fine dining at The Point Grill. CASUAL COASTAL LIVING: Take a short drive to the nearby Waterman's community of Cobb Island to enjoy local seafood markets and relaxed dining options. ACCESSIBILITY: Seamlessly transition from your private oasis to the city, located just 42 miles from historic Fredericksburg and 52 miles from Ronald Reagan Washington National Airport (DCA).
Property Features
Property Type: Residential - Single Family
Fireplaces: 1
Fuel Type: Geo-thermal
Garage: 6
Heating: Heat Pump(s)
Home Style: Colonial
Lot Size: 3.13 Acres
Stories: 2.0
Taxes: $12,055
Year Built: 2009
Feature Descriptions
Accessibility: >84" Garage Door,36"+ wide Halls, Chairlift
Additional Structures: Above Grade, Below Grade
Appliances: Dishwasher, Disposal, Exhaust Fan, Icemaker, Microwave, Oven - Double, Oven/Range - Gas, Six Burner Stove, Range Hood, Refrigerator, Water Dispenser, Washer - Front Loading, Dryer - Front Loading
Exterior: Combination, Brick, Stone
Exterior: Sidewalks, Satellite Dish
Fireplace: Mantel(s)
Interior: Butlers Pantry, Family Room Off Kitchen, Kitchen - Gourmet, Breakfast Area, Kitchen - Island, Kitchen - Table Space, Dining Area, Primary Bath(s), Entry Level Bedroom, Chair Railings, Upgraded Countertops, Crown Moldings, Window Treatments, Wainscotting, WhirlPool/HotTub, Wood Floors, Double/Dual Staircase, Recessed Lighting, Floor Plan - Open
Lake Name: POTOMAC RIVER
Location: River
Lot: Landscaping, Premium
Lot Dimensions: 3.13 Acre(S)
Parking Features: Circular Driveway
Parking Notes: 6 Total Parking Spaces
Rooms: Living Room, Dining Room, Primary Bedroom, Bedroom 2,Bedroom 3,Bedroom 4,Bedroom 5,Kitchen, Family Room, Library, Foyer, Sun/Florida Room, Mud Room
Sewer: Public Sewer
Special View Info: Water, Garden/Lawn, Trees/Woods, Scenic Vista, River
SQFT Above Finished: 4872
SQFT Total Finished: 4872
Structure Type: Detached
Total Garage/Parking Spaces: 6
Water: Well
Water Access: Boat - Powered, Private Access
Waterfront: Rip-Rap
Windows: Double Pane, ENERGY STAR Qualified, Casement, Vinyl Clad
Room Sizes
Bedroom 4: 17 x 12 Level - Upper 1
Bedroom 2: 15 x 12 Level - Upper 1
Library: 15 x 11 Level - Main
Kitchen: 24 x 16 Level - Main
Family Room: 24 x 15 Level - Main
Bedroom 3: 17 x 12 Level - Upper 1
Dining Room: 20 x 14 Level - Main
Bedroom 5: 17 x 12 Level - Upper 1
Local Schools
School District: CHARLES COUNTY PUBLIC SCHOOLS
Listed By / Shown By
Listed By
Agency Name: Douglas Elliman of Metro DC, LLC
Agency Phone: 3013550510
Shown By
Agent Name: Julia Curry
Agent Phone: Cell: (484) 944-4842
Agency Title: Berkshire Hathaway HomeServices Homesale Realty

 First American
Estimate Your Payment
Estimated Payment
$ 4,402.85 per month $3,004.51 Principal & Interest $1,004.58 Property Tax $393.75 Homeowner's Insurance

 Corporate Office - 215 S Centerville Rd. Lancaster, PA 17603
12195 Potomac View Road | MLS# MDCH2053638
This single family home located at 12195 Potomac View Road, Newburg, MD 20664 is currently listed for sale with an asking price of $1,350,000. This property was built in 2009 and has 5 bedrooms and 4 full baths with 4872 sq. ft. Potomac View Road is located in the WOODLAND POINT SUB subdivision within the CHARLES COUNTY PUBLIC SCHOOLS school district. Search WOODLAND POINT SUB real estate on www.yourrealtorjulia.com today.