Julia Curry

BEDS5
BATHS3 full
SQUARE FEET2,808
MLS#MDMC2260270
STATUSACTIVE
PROPERTY TYPERental - Single Family
SUBDIVISIONOLD FARM
SCHOOLMONTGOMERY COUNTY PUBLIC SCHOOLS
Property Description
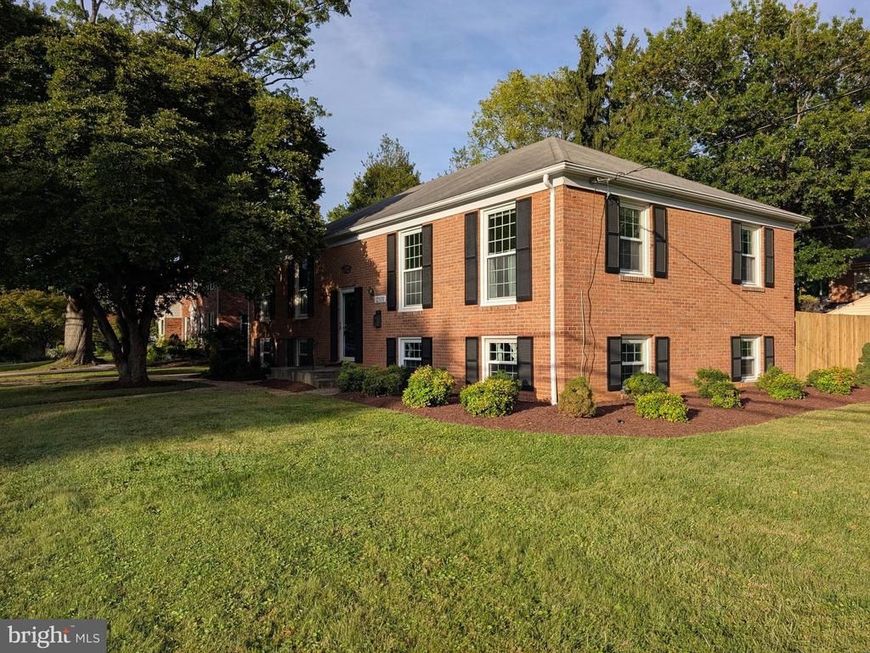
Available immediately. Immaculate, light-filled five-bedroom, three-bath rental in sought-after Old Farm. Oak hardwood floors run through the living room, dining room, and main hallway, with plush, neutral carpet throughout the rest of the home. Main-level features include an eat-in kitchen and pantry, an expansive living room, a separate dining room, a primary bedroom with an en suite bath and shower, two other bedrooms, and a hall bath with a tub/shower. The lower level includes a large family room, two bedrooms, a full bath with a shower, an office/exercise/den with a door to the private backyard patio, and a laundry/storage room. Other features include double-pane vinyl windows, a driveway with space for 2 cars, and a storage shed. Great location! Less than 0.75 miles to 270, less than 2 miles to White Flint Metro and Pike & Rose, and 2 blocks from the community pool, paddle tennis, and pickleball courts (membership required). Note that the fireplace is unusable, and the owner will not repair it.
Property Features
Property Type: Rental - Single Family
Basement: Yes
Basement: Connecting Stairway, Rear Entrance, Daylight, Full, Fully Finished, Windows
Cooling: Central A/C
Fireplaces: 1
Fuel Type: Natural Gas
Heating: Central, Forced Air
Home Style: Split Foyer
Lot Size: 0.24 Acres
Stories: 2.0
Year Built: 1961
Feature Descriptions
Additional Structures: Above Grade, Below Grade
Appliances: Dishwasher, Disposal, Dryer, Exhaust Fan, Oven/Range - Electric, Range Hood, Refrigerator, Washer
Exterior: Brick
Exterior: Sidewalks
Fencing: Partially
Fireplace: Non-Functioning
Flooring: Hardwood, Carpet, Vinyl
Interior: Attic/House Fan, Built-Ins, Carpet, Chair Railings, Floor Plan - Open, Floor Plan - Traditional, Formal/Separate Dining Room, Kitchen - Eat-In, Pantry, Primary Bath(s), Bathroom - Tub Shower, Upgraded Countertops, Wood Floors
Lot Dimensions: 0.24 Acre(S)
Pet Restrictions: Case by Case Basis
Rent Includes: Trash Removal
Sewer: Public Sewer
SQFT Above Finished: 1404
SQFT Below Finished: 1404
SQFT Total Finished: 2808
Structure Type: Detached
Total Garage/Parking Spaces: 2
Water: Public
Windows: Vinyl Clad, Double Pane, Screens
Local Schools
High School: WALTER JOHNSON
Middle School: TILDEN
Elementary School: FARMLAND
School District: MONTGOMERY COUNTY PUBLIC SCHOOLS
Listed By / Shown By
Listed By
Agency Name: Long & Foster Real Estate, Inc.
Agency Phone: 2404971700
Shown By
Agent Name: Julia Curry
Agent Phone: Cell: (484) 944-4842
Agency Title: Berkshire Hathaway HomeServices Homesale Realty

 First American


 Corporate Office - 215 S Centerville Rd. Lancaster, PA 17603

12101 Old Bridge Road | MLS# MDMC2260270
This property located at 12101 Old Bridge Road , Rockville, MD 20852 is currently listed for rent with an asking price of $4,000 / Monthly. Old Bridge Road is located within the MONTGOMERY COUNTY PUBLIC SCHOOLS school district. Search Rockville real estate on www.yourrealtorjulia.com today.