Julia Curry

BEDS5
BATHS2 full 1 partial
SQUARE FEET2,160
MLS#MDPG2218012
STATUSACTIVE
PROPERTY TYPEResidential - Single Family
SUBDIVISIONVANSVILLE HEIGHTS
SCHOOLPrince Georges County Public Schools
Property Description
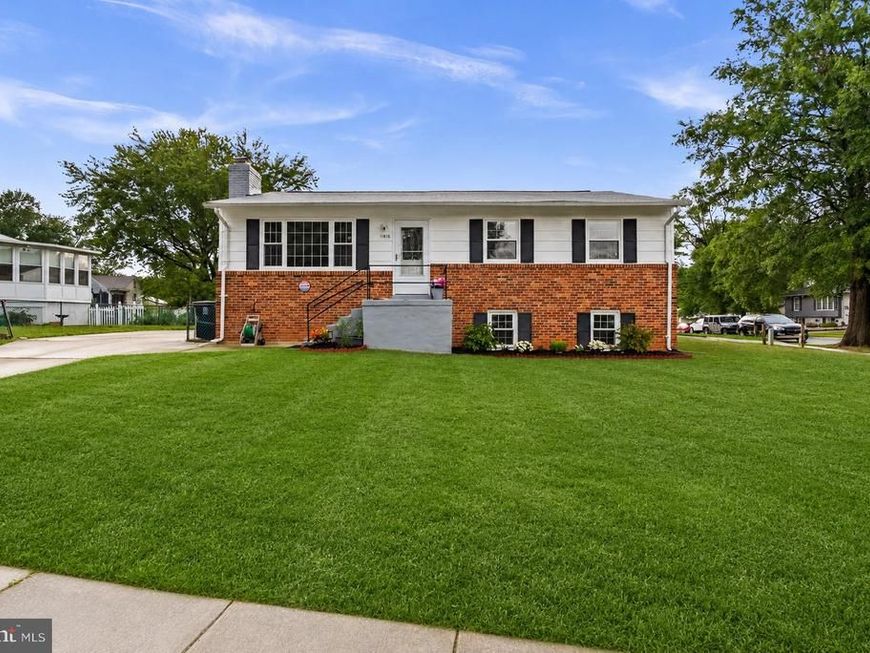
Welcome to 11418 Pitsea Dr, a beautifully updated home ideally situated on desirable corner-lot location. Offering 5 bedrooms and 2.5 bathrooms, this home provides a versatile layout with plenty of room for comfortable living and entertaining. The main level features three spacious bedrooms, including a primary bedroom with a convenient en-suite half bath, along with a full bathroom, kitchen, dining area, and inviting living room. A sliding glass door provides easy access to the deck, perfect for outdoor entertaining and relaxing. The lower level adds even more flexibility with two additional bedrooms, a full bathroom, and kitchen. A separate entrance and exit provides excellent flexibility. With its own bedrooms, full bathroom, kitchen, and private access, the basement offers an exciting opportunity for potential cash-flow. Large driveway, with plenty of parking for 3 cars. This one checks a lot of boxes — move-in ready, space, flexibility, and a great lot. Schedule your showing today!
Property Features
Property Type: Residential - Single Family
Basement: Yes
Basement: Fully Finished, Outside Entrance, Side Entrance
Cooling: Central A/C
Fireplaces: 1
Fuel Type: Natural Gas
Heating: Central
Home Style: Raised Ranch/Rambler, Traditional
Lot Size: 0.15 Acres
Stories: 2.0
Taxes: $6,058
Year Built: 1970
Feature Descriptions
Additional Structures: Above Grade, Below Grade
Exterior: Brick Front, Shingle Siding
Fireplace: Fireplace - Glass Doors
Interior: Crown Moldings, Recessed Lighting
Lot: Corner
Lot Dimensions: 0.15 Acre(S)
Parking Features: Concrete Driveway
Parking Notes: 3 Total Parking Spaces
Sewer: Public Sewer
SQFT Above Finished: 1120
SQFT Below Finished: 1040
SQFT Total Finished: 2160
Structure Type: Detached
Total Garage/Parking Spaces: 3
Water: Public
Local Schools
School District: Prince Georges County Public Schools
Listed By / Shown By
Listed By
Agency Name: Samson Properties
Agency Phone: 4435422251
Shown By
Agent Name: Julia Curry
Agent Phone: Cell: (484) 944-4842
Agency Title: Berkshire Hathaway HomeServices Homesale Realty

 First American
Estimate Your Payment
Estimated Payment
$ 1,763.20 per month $1,112.56 Principal & Interest $504.83 Property Tax $145.80 Homeowner's Insurance

 Corporate Office - 215 S Centerville Rd. Lancaster, PA 17603
11418 Pitsea Drive | MLS# MDPG2218012
This single family home located at 11418 Pitsea Drive, Beltsville, MD 20705 is currently listed for sale with an asking price of $499,900. This property was built in 1970 and has 5 bedrooms and 2 full and 1 partial baths with 2160 sq. ft. Pitsea Drive is located in the VANSVILLE HEIGHTS subdivision within the Prince Georges County Public Schools school district. Search VANSVILLE HEIGHTS real estate on www.yourrealtorjulia.com today.