Julia Curry

BEDS5
BATHS1 full 1 partial
SQUARE FEET1,152
MLS#MDBC2174832
STATUSACTIVE
PROPERTY TYPEResidential - Single Family
SUBDIVISIONLANDSDOWNE
SCHOOLBALTIMORE COUNTY PUBLIC SCHOOLS
Property Description
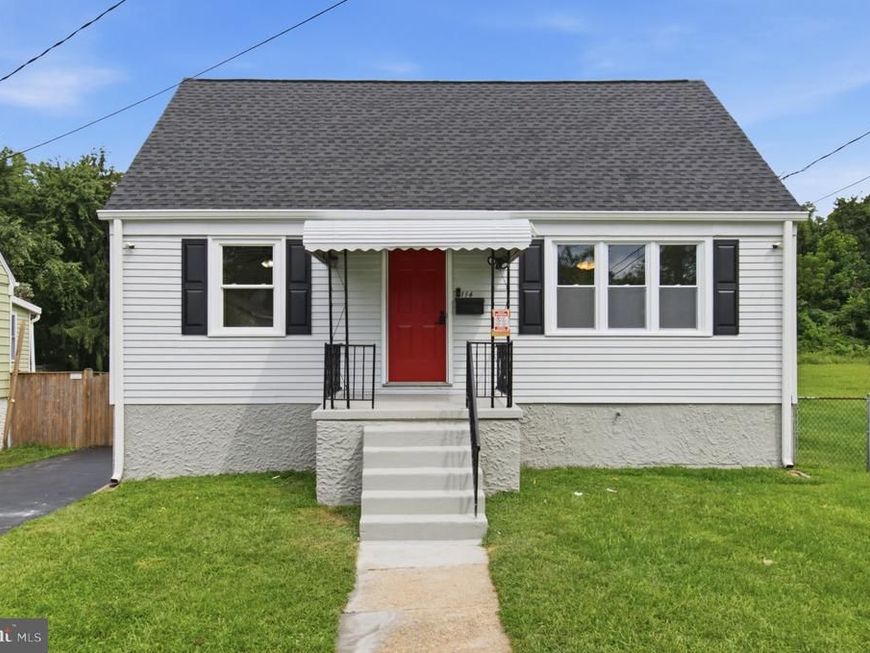
Welcome to 114 Mine Bank Lane! This beautiful, well maintained home is ready to start a new chapter! It has a solid foundation with an updated interior, from Luxury Vinyl Plank flooring, to timeless granite countertop, to the charming tile shower, it has it all! With 5 beds and 1 1/2 baths, it has all the space you need along with a driveway that can fit up to 3 cars and a fenced in quarter acre yard! With brand new windows, cabinets, countertop, tile, carpet, flooring on the entire upper level, you can be the first to use everything! Schedule a showing now!
Property Features
Property Type: Residential - Single Family
Basement: Yes
Basement: Connecting Stairway, Daylight, Partial, Full, Rear Entrance, Sump Pump, Walkout Stairs, Space For Rooms, Partially Finished
Cooling: Central A/C
Fuel Type: Electric
Heating: Forced Air, Hot Water
Home Style: Cape Cod
Lot Size: 0.23 Acres
Roof Type: Asphalt
Stories: 3.0
Taxes: $2,222
Year Built: 1952
Feature Descriptions
Additional Structures: Above Grade, Below Grade
Appliances: Dishwasher, Dryer - Front Loading, Exhaust Fan, Oven/Range - Electric, Refrigerator, Stove, Washer, Washer/Dryer Hookups Only
Exterior: Vinyl Siding, Tile, CPVC/PVC, Copper Plumbing
Exterior: Secure Storage, Street Lights
Fencing: Rear, Wood
Flooring: Carpet, Luxury Vinyl Plank
Interior: Bathroom - Tub Shower, Built-Ins, Carpet, Ceiling Fan(s), Dining Area, Entry Level Bedroom, Floor Plan - Traditional, Kitchen - Table Space, Recessed Lighting, Window Treatments
Lot: Backs - Open Common Area, Backs to Trees
Lot Dimensions: 0.23 Acre(S)
Parking Notes: 3 Total Parking Spaces
Pet Restrictions: No Pet Restrictions
Sewer: Public Sewer
SQFT Above Finished: 1152
SQFT Total Finished: 1152
Structure Type: Detached
Total Garage/Parking Spaces: 3
Water: Public
Windows: Screens, Insulated
Local Schools
High School: LANDSDOWNE
Middle School: LANDSDOWNE
Elementary School: LANDSDOWNE
School District: BALTIMORE COUNTY PUBLIC SCHOOLS
Listed By / Shown By
Listed By
Agency Name: Douglas Realty LLC
Agency Phone: 4102553690
Shown By
Agent Name: Julia Curry
Agent Phone: Cell: (484) 944-4842
Agency Title: Berkshire Hathaway HomeServices Homesale Realty

 First American
Estimate Your Payment
Estimated Payment
$ 1,091.37 per month $801.20 Principal & Interest $185.17 Property Tax $105.00 Homeowner's Insurance

 Corporate Office - 215 S Centerville Rd. Lancaster, PA 17603
114 Mine Bank Lane | MLS# MDBC2174832
This single family home located at 114 Mine Bank Lane, Halethorpe, MD 21227 is currently listed for sale with an asking price of $359,999. This property was built in 1952 and has 5 bedrooms and 1 full and 1 partial baths with 1152 sq. ft. Mine Bank Lane is located in the LANDSDOWNE subdivision within the BALTIMORE COUNTY PUBLIC SCHOOLS school district. Search LANDSDOWNE real estate on www.yourrealtorjulia.com today.