Julia Curry

BEDS2
BATHS2 full
SQUARE FEET1,263
MLS#MDMC2261496
STATUSACTIVE
PROPERTY TYPEResidential - Townhouse
SUBDIVISIONBRANDERMILL
SCHOOLMONTGOMERY COUNTY PUBLIC SCHOOLS
Property Description
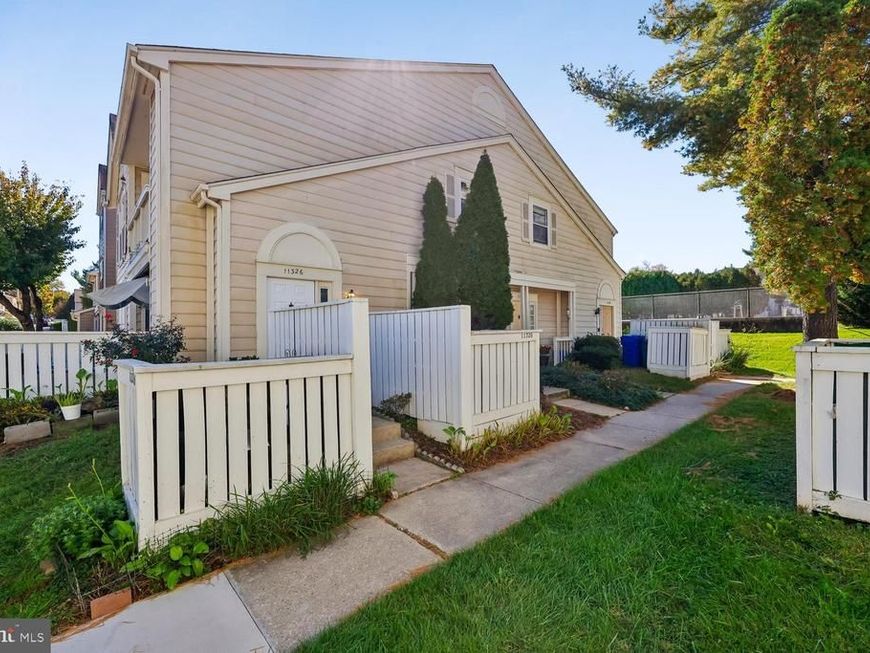
Welcome to this beautifully updated, spacious, and meticulously maintained home that truly reflects pride of ownership! Featuring a dramatic two-story foyer, hardwood flooring throughout most of the home, recessed lighting, custom-made blinds, and fresh interior paint, this residence offers a wonderful combination of comfort, style, and functionality. The ceramic tile entryway welcomes you into an impressive two-story foyer with a hardwood staircase. The expansive living room features soaring ceilings, abundant natural light, and a charming wood-burning fireplace with a wood mantel, creating a warm and inviting atmosphere. A separate formal dining room provides the perfect setting for entertaining and special gatherings. The well-appointed kitchen features beautiful custom Tuscany countertops and backsplash, stainless steel appliances, a pantry, breakfast table space, and an elegant chandelier. A conveniently located laundry area includes a washer and dryer concealed behind closet doors. Step outside onto the generously sized private balcony, offering a wonderful space to relax and unwind, complete with an additional storage closet. The spacious owner's suite features a walk-in closet with an organizer and a beautifully remodeled private bathroom with an updated vanity, modern light fixtures, and glass shower doors. The generously sized second bedroom includes a double-door closet with an organizer. The remodeled hallway bathroom showcases ceramic tile flooring, a new vanity and mirror, updated lighting, fresh paint, and a bathtub surrounded by ceramic tile walls. Additional storage includes a coat closet, dining room closet, and hallway linen closet. Additional features and improvements include: - HVAC system and heat pump replaced in 2022. - Water heater replaced in 2017. - Double-pane windows. - Recessed lighting and custom-made window blinds. - Recently painted interior. - One assigned parking space plus two additional parking permits. - Association improvements underway, including updates to exterior siding and balconies with PVC materials. Location, Location, Location!** Conveniently situated in the heart of Germantown, this home offers easy access to major commuter routes, including I-270 and MD-370, the MARC commuter train, and Shady Grove Metro Station. Enjoy proximity to public transportation, schools, shopping, restaurants, entertainment, the BlackRock Center for the Arts, the Germantown Library, and numerous everyday conveniences. A wonderful opportunity to own a spacious, beautifully maintained, move-in-ready home in a highly convenient location! Easy to show.
Property Features
Property Type: Residential - Townhouse
Cooling: Central A/C
Fireplaces: 1
Fuel Type: Electric
Heating: 90% Forced Air, Heat Pump(s)
Home Style: Contemporary
Roof Type: Shingle
Stories: 2.0
Taxes: $3,259
Year Built: 1983
Feature Descriptions
Additional Structures: Above Grade, Below Grade
Appliances: Built-In Microwave, Dishwasher, Disposal, Dryer, Microwave, Refrigerator, Stove, Washer, Water Heater
Building Name: GRNFLDS OF BRNDRMILL COD
Community Amenities: Club House, Pool - Outdoor, Reserved/Assigned Parking, Tot Lots/Playground
Condo/Coop Fee: $480.00/Monthly
Exterior: Vinyl Siding
Fireplace: Wood
Flooring: Hardwood
Interior: Kitchen - Galley, Kitchen - Table Space, Walk-in Closet(s), Window Treatments, Wood Floors
Parking Features: Assigned
Parking Notes: 1 Total Parking Spaces
Pet Restrictions: Case by Case Basis
Sewer: Public Sewer
SQFT Above Finished: 1263
SQFT Total Finished: 1263
Structure Type: Interior Row/Townhouse
Total Garage/Parking Spaces: 1
Water: Public
Windows: Double Pane
Local Schools
School District: MONTGOMERY COUNTY PUBLIC SCHOOLS
Listed By / Shown By
Listed By
Agency Name: RE/MAX Realty Group
Agency Phone: 3012587757
Shown By
Agent Name: Julia Curry
Agent Phone: Cell: (484) 944-4842
Agency Title: Berkshire Hathaway HomeServices Homesale Realty

 First American
Estimate Your Payment
Estimated Payment
$ 1,076.85 per month $711.96 Principal & Interest $271.58 Property Tax $93.30 Homeowner's Insurance

 Corporate Office - 215 S Centerville Rd. Lancaster, PA 17603

11326 Halethorpe Terrace , Unit 189 | MLS# MDMC2261496
This townhouse located at 11326 Halethorpe Terrace , Unit 189, Germantown, MD 20876 is currently listed for sale with an asking price of $319,900. This property was built in 1983 and has 2 bedrooms and 2 full baths with 1263 sq. ft. Halethorpe Terrace , Unit 189 is located in the BRANDERMILL subdivision within the MONTGOMERY COUNTY PUBLIC SCHOOLS school district. Search BRANDERMILL real estate on www.yourrealtorjulia.com today.