Julia Curry

BEDS4
BATHS3 full
SQUARE FEET2,864
MLS#PACE2520548
STATUSACTIVE
PROPERTY TYPEResidential - Single Family
SUBDIVISIONJULIAN
SCHOOLBALD EAGLE AREA
Property Description
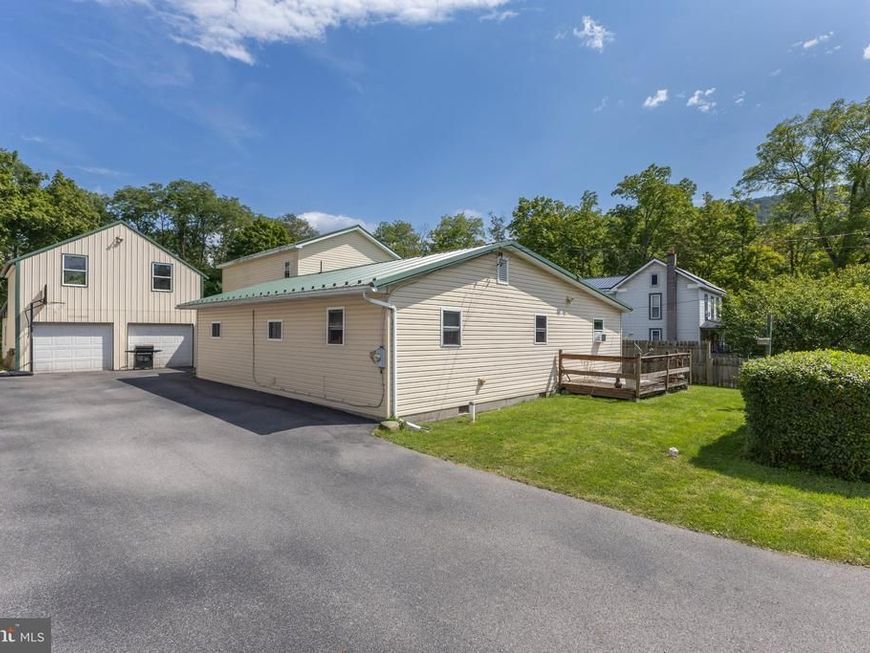
Space, flexibility, and opportunity come together in this unique 4-bedroom, 3-bath home in the Bald Eagle Area School District. The main level features a spacious living room, dining room, kitchen, two bedrooms, laundry, and full bath, while the entire second floor is dedicated to the private primary suite. A standout feature is the main-level in-law suite, complete with its own exterior entrance, private living room, bedroom, and full bath, plus an interior connection to the main house. Outside, enjoy a large, private backyard with an above-ground pool with a fresh pool liner replaced last year. The property also includes a huge detached two-car garage with an expansive loft area offering endless possibilities for hobbies, recreation, storage, or a workshop. Garage is being sold as-is. Please do not attempt to access the loft, as there are currently no stairs. Additional features include a new electric heat pump and central air system installed in 2025 and a metal roof . Conveniently located less than 15 minutes from Wegmans, this property offers an abundance of space and potential at an attractive price point. The home and garage need some TLC, making this a great opportunity to bring your vision and make it your own.
Property Features
Property Type: Residential - Single Family
Cooling: Central A/C
Fuel Type: Electric
Garage: 2
Heating: Forced Air, Heat Pump(s)
Home Style: Traditional
Lot Size: 0.31 Acres
Roof Type: Metal
Stories: 2.0
Taxes: $3,772
Year Built: 1980
Feature Descriptions
Additional Structures: Above Grade, Below Grade
Exterior: Vinyl Siding
Interior: Entry Level Bedroom, Formal/Separate Dining Room, Primary Bath(s)
Lot Dimensions: 0.31 Acre(S)
Municipality: HUSTON TWP
Parking Features: Asphalt Driveway
Parking Notes: 2 Total Parking Spaces
Pet Restrictions: No Pet Restrictions
Rooms: Living Room, Dining Room, Bedroom 2,Bedroom 3,Bedroom 4,Kitchen, Family Room, Bedroom 1,Full Bath
Sewer: Public Sewer
SQFT Above Finished: 2864
SQFT Total Finished: 2864
Structure Type: Detached
Swimming Pool: Above Ground
Total Garage/Parking Spaces: 2
Water: Well
Room Sizes
Living Room: 20 x 11 Level - Main
Dining Room: 20 x 11 Level - Main
Kitchen: 14 x 12 Level - Main
Family Room: 29 x 19 Level - Main
Bedroom 2: 12 x 14 Level - Main
Bedroom 3: 18 x 11 Level - Main
Bedroom 4: 18 x 13 Level - Main
Full Bath: 12 x 10 Level - Main
Full Bath: 7 x 5 Level - Main
Bedroom 1: 29 x 15 Level - Upper 1
Full Bath: 8 x 5 Level - Upper 1
Local Schools
School District: BALD EAGLE AREA
Listed By / Shown By
Listed By
Agency Name: Kissinger, Bigatel & Brower
Agency Phone: 8142344000
Shown By
Agent Name: Julia Curry
Agent Phone: Cell: (484) 944-4842
Agency Title: Berkshire Hathaway HomeServices Homesale Realty

 First American
Estimate Your Payment
Estimated Payment
$ 890.78 per month $509.65 Principal & Interest $314.33 Property Tax $66.79 Homeowner's Insurance

 Corporate Office - 215 S Centerville Rd. Lancaster, PA 17603
1112 Furnace Street | MLS# PACE2520548
This single family home located at 1112 Furnace Street , Julian, PA 16844 is currently listed for sale with an asking price of $229,000. This property was built in 1980 and has 4 bedrooms and 3 full baths with 2864 sq. ft. Furnace Street is located in the JULIAN subdivision within the BALD EAGLE AREA school district. Search JULIAN real estate on www.yourrealtorjulia.com today.