Julia Curry

BEDS5
BATHS3 full
SQUARE FEET1,290
MLS#MDMC2261052
STATUSACTIVE
PROPERTY TYPEResidential - Single Family
SUBDIVISIONWHEATON FOREST
SCHOOLMONTGOMERY COUNTY PUBLIC SCHOOLS
Property Description
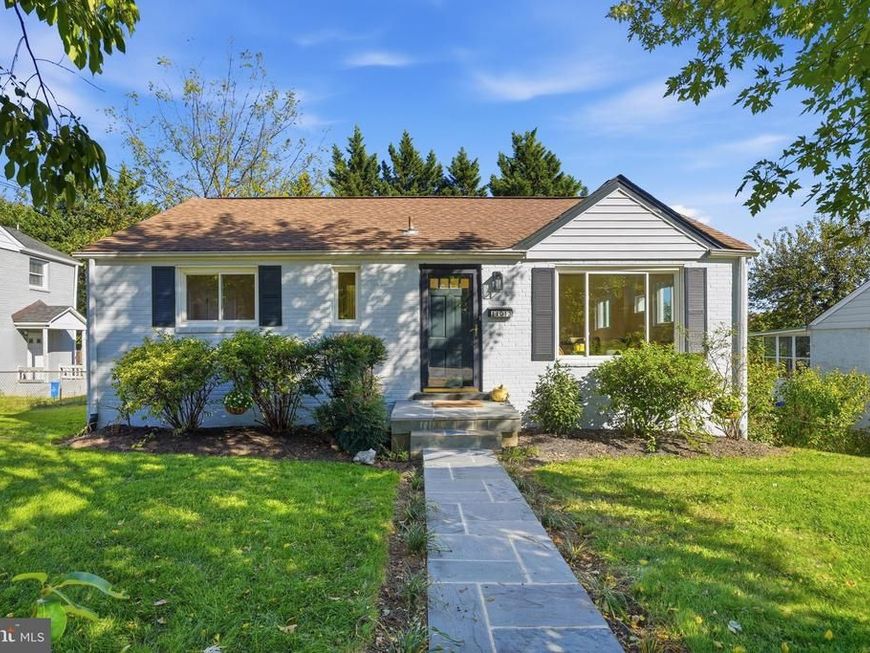
Welcome to this charming, light-filled brick rancher in a desirable neighborhood of Silver Spring! Featuring 5 bedrooms, 3 full bathrooms, and a versatile floor plan, this well-maintained home offers comfort, functionality, and exciting potential. The bright upper-level features beautiful new hardwood floors, spacious living areas, and a family room that flows into a delightful sunroom—an entertainer’s dream! With access to a deck overlooking a peaceful, tree-lined setting, this inviting space is perfect for hosting guests, family gatherings, or simply relaxing. The kitchen offers everyday functionality, a convenient pantry, a new microwave, and the opportunity to personalize to your taste. The daylight lower level features two comfortable carpeted rooms, a full bathroom, and walk-in closets—ideal for guests, a home office, hobbies, or additional living space. Enjoy a manageable 0.14-acre lot, inviting outdoor spaces, and a driveway with parking for two cars. Ideally located near parks, restaurants, shopping, Metro, and major commuter routes, including I-495, with Washington, DC, approximately 8 miles away. Enjoy the perfect blend of suburban tranquility, everyday convenience, and room to make this home your own. Great location, versatile living space, and an entertainer’s delight! Schedule your private showing today!
Property Features
Property Type: Residential - Single Family
Basement: Yes
Basement: Daylight, Full
Cooling: Central A/C
Fuel Type: Natural Gas
Heating: 90% Forced Air
Home Style: Ranch/Rambler
Lot Size: 0.14 Acres
Stories: 2.0
Taxes: $5,740
Year Built: 1950
Feature Descriptions
Additional Structures: Above Grade
Exterior: Brick
Lot Dimensions: 0.14 Acre(S)
Parking Notes: 2 Total Parking Spaces
Pet Restrictions: No Pet Restrictions
Sewer: Public Sewer
SQFT Above Finished: 1290
SQFT Total Finished: 1290
Structure Type: Detached
Total Garage/Parking Spaces: 2
Water: Public
Local Schools
School District: MONTGOMERY COUNTY PUBLIC SCHOOLS
Listed By / Shown By
Listed By
Agency Name: EXP Realty, LLC
Agency Phone: 8333357433
Shown By
Agent Name: Julia Curry
Agent Phone: Cell: (484) 944-4842
Agency Title: Berkshire Hathaway HomeServices Homesale Realty

 First American
Estimate Your Payment
Estimated Payment
$ 1,986.16 per month $1,333.11 Principal & Interest $478.33 Property Tax $174.71 Homeowner's Insurance

 Corporate Office - 215 S Centerville Rd. Lancaster, PA 17603

11013 Amherst Avenue | MLS# MDMC2261052
This single family home located at 11013 Amherst Avenue, Silver Spring, MD 20902 is currently listed for sale with an asking price of $599,000. This property was built in 1950 and has 5 bedrooms and 3 full baths with 1290 sq. ft. Amherst Avenue is located in the WHEATON FOREST subdivision within the MONTGOMERY COUNTY PUBLIC SCHOOLS school district. Search WHEATON FOREST real estate on www.yourrealtorjulia.com today.