Julia Curry

BEDS3
BATHS2 full
SQUARE FEET1,680
MLS#MDKE2007060
STATUSACTIVE
PROPERTY TYPEResidential - Mobile Home
SUBDIVISIONKENT COUNTY
SCHOOLKENT COUNTY PUBLIC SCHOOLS
Property Description
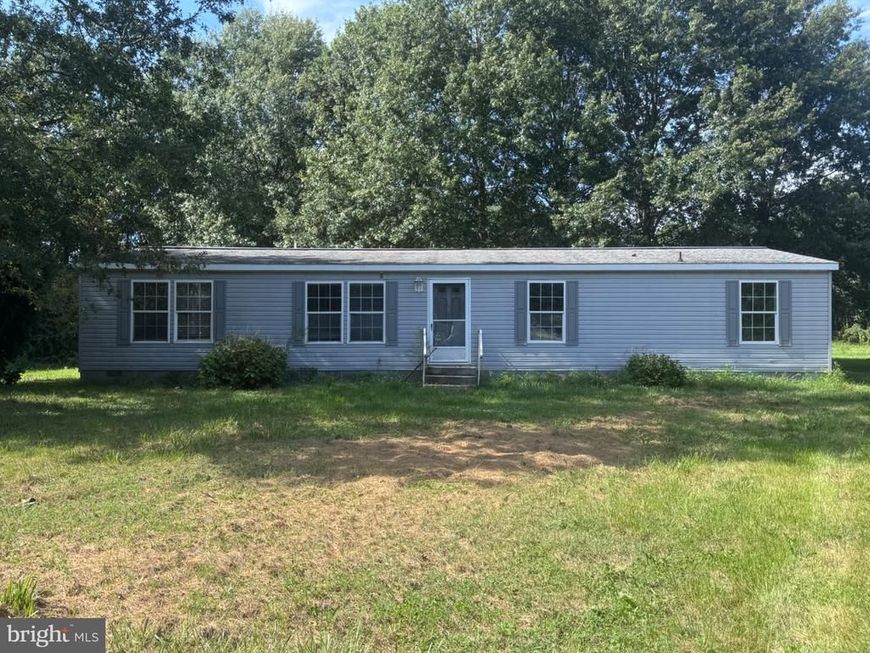
Discover a remarkable investment opportunity in Kent County with this charming 3-bedroom, 2-bathroom manufactured ranch-style home, built in 2006. Spanning 1,680 sq. ft. , this property offers a spacious layout perfect for comfortable living or rental potential. Nestled on a generous 1.15-acre lot, enjoy serene views of trees and woods, creating a peaceful retreat for residents. The inviting living space features a cozy fireplace, ideal for gatherings or quiet evenings. With ample parking options, including a driveway and off-street spaces, accessibility is a breeze. This property's location and features position it well for appreciation in value, making it a smart addition to any investment portfolio. Embrace the potential for steady returns while providing a warm and inviting home for future occupants. Don't miss out on this exceptional opportunity!
Property Features
Property Type: Residential - Mobile Home
Cooling: Central A/C
Fireplaces: 1
Fuel Type: Propane - Leased
Heating: Forced Air
Home Style: Ranch/Rambler
Lot Size: 1.15 Acres
Roof Type: Asbestos Shingle
Stories: 1.0
Taxes: $2,313
Year Built: 2006
Feature Descriptions
Additional Structures: Above Grade, Below Grade
Appliances: Cooktop, Dishwasher, Microwave, Refrigerator, Oven - Wall
Exterior: Modular/Manufactured
Flooring: Carpet, Vinyl
Interior: Carpet, Ceiling Fan(s), Combination Kitchen/Living, Crown Moldings, Dining Area, Entry Level Bedroom, Family Room Off Kitchen, Floor Plan - Open, Kitchen - Island, Primary Bath(s)
Location: Rural
Lot: Front Yard, Irregular, Private, Rear Yard, Road Frontage, Rural, SideYard(s), Trees/Wooded
Lot Dimensions: 1.15 Acre(S)
Parking Features: Gravel Driveway, Private
Parking Notes: 10 Total Parking Spaces
Pet Restrictions: Dogs OK, Cats OK
Sewer: Mound System
Special View Info: Trees/Woods, Garden/Lawn
SQFT Above Finished: 1680
SQFT Total Finished: 1680
Structure Type: Manufactured
Total Garage/Parking Spaces: 10
Utilities: Propane
Water: Well
Wooded: Yes
Local Schools
High School: KENT HIGH
School District: KENT COUNTY PUBLIC SCHOOLS
Listed By / Shown By
Listed By
Agency Name: Century 21 Gold Key Realty
Agency Phone: 3023695397
Shown By
Agent Name: Julia Curry
Agent Phone: Cell: (484) 944-4842
Agency Title: Berkshire Hathaway HomeServices Homesale Realty

 First American
Estimate Your Payment
Estimated Payment
$ 922.75 per month $645.41 Principal & Interest $192.75 Property Tax $84.58 Homeowner's Insurance

 Corporate Office - 215 S Centerville Rd. Lancaster, PA 17603
10804 Big Stone Road | MLS# MDKE2007060
This single family home located at 10804 Big Stone Road , Millington, MD 21651 is currently listed for sale with an asking price of $290,000. This property was built in 2006 and has 3 bedrooms and 2 full baths with 1680 sq. ft. Big Stone Road is located in the KENT COUNTY subdivision within the KENT COUNTY PUBLIC SCHOOLS school district. Search KENT COUNTY real estate on www.yourrealtorjulia.com today.