Julia Curry

BEDS5
BATHS3 full 1 partial
SQUARE FEET2,780
MLS#MDBC2175052
STATUSACTIVE
PROPERTY TYPEResidential - Single Family
SUBDIVISIONGAMBRILLS FARM ONE
SCHOOLBALTIMORE COUNTY PUBLIC SCHOOLS
Property Description
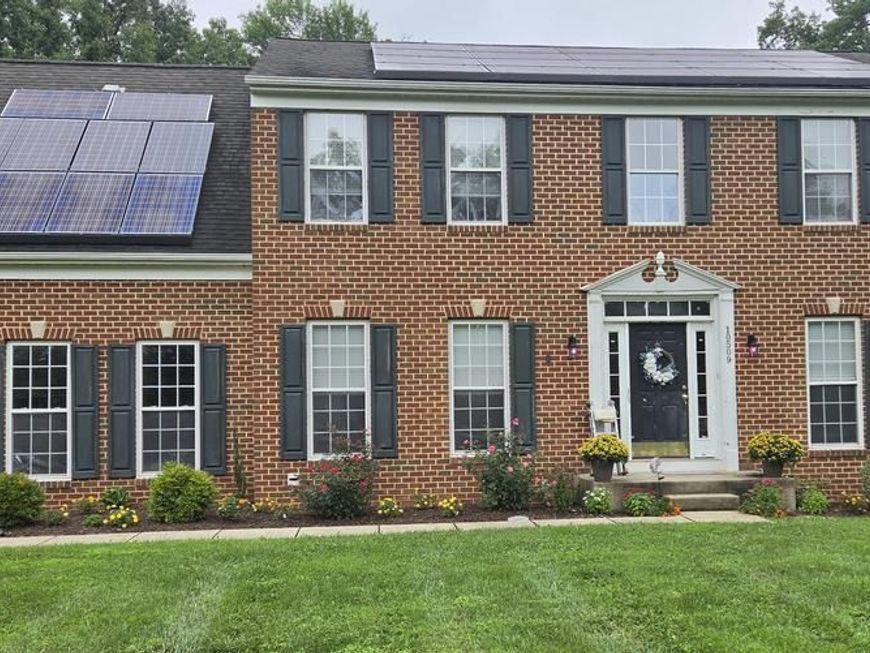
Nestled in the serene enclave of Gambrills Farm One, this exquisite Colonial home offers a perfect blend of luxury and comfort. Spanning over 2,780 square feet, the residence features five spacious bedrooms, three and a half elegantly appointed bathrooms, and a rough-in for a full bath in the basement, ensuring ample space for relaxation and privacy. Step inside to discover a thoughtfully designed open-plan layout that seamlessly connects the gourmet kitchen to the family room, ideal for both entertaining and everyday living. The kitchen boasts high-end appliances, including a built-in microwave, range, and refrigerator, complemented by a generous pantry and breakfast area. Elegant crown moldings and chair railings enhance the sophisticated ambiance throughout the home. Retreat to the primary suite, where a lavish soaking tub and walk-in shower await, providing a spa-like experience. The additional bedrooms are equally inviting, each featuring plush carpeting and abundant natural light. The partially finished basement offers endless possibilities, with walkout stairs leading to the expansive 1.02-acre lot, which backs onto tranquil trees, creating a private oasis. Enjoy outdoor gatherings in the level rear yard or simply unwind in the peaceful surroundings. Additional highlights include a cozy gas fireplace with glass doors, recessed lighting, and a convenient main-floor laundry. With a side-entry attached garage and meticulous attention to detail, this home embodies an exclusive lifestyle that balances elegance with everyday comfort. Experience the perfect blend of luxury and tranquility in this remarkable property.
Property Features
Property Type: Residential - Single Family
Basement: Yes
Basement: Connecting Stairway, Full, Outside Entrance, Partially Finished, Rough Bath Plumb, Walkout Stairs
Cooling: Ceiling Fan(s), Central A/C
Fireplaces: 1
Fuel Type: Natural Gas
Garage: 2
Heating: Forced Air
Home Style: Colonial
Lot Size: 1.02 Acres
Roof Type: Asphalt
Stories: 2.5
Taxes: $6,973
Year Built: 2006
Feature Descriptions
Additional Structures: Above Grade, Below Grade
Appliances: Built-In Microwave, Built-In Range, Dishwasher, Dryer, Extra Refrigerator/Freezer, Freezer, Refrigerator, Washer
Electric: 200+ Amp Service
Exterior: Brick, Combination, Rough-In Plumbing, Stick Built
Fencing: Chain Link
Fireplace: Fireplace - Glass Doors, Gas/Propane, Mantel(s)
Flooring: Carpet, Ceramic Tile, Luxury Vinyl Plank, Vinyl
Interior: Bathroom - Soaking Tub, Bathroom - Walk-In Shower, Breakfast Area, Carpet, Ceiling Fan(s), Chair Railings, Crown Moldings, Family Room Off Kitchen, Floor Plan - Open, Formal/Separate Dining Room, Kitchen - Gourmet, Pantry, Primary Bath(s), Recessed Lighting, Walk-in Closet(s), Window Treatments
Lot: Backs to Trees, Front Yard, Level, Rear Yard, SideYard(s)
Lot Dimensions: 1.02 Acre(S)
Municipality: White Marsh
Parking Notes: 2 Total Parking Spaces
Rooms: Living Room, Dining Room, Primary Bedroom, Bedroom 2,Bedroom 3,Bedroom 4,Bedroom 5,Kitchen, Family Room, Basement, Foyer, Sun/Florida Room, Laundry, Bathroom 2,Bathroom 3,Bonus Room, Primary Bathroom
Sewer: Public Sewer
SQFT Above Finished: 2780
SQFT Total Finished: 2780
Structure Type: Detached
Total Garage/Parking Spaces: 2
Water: Public
Windows: Double Hung, Double Pane
Room Sizes
Living Room: 14 x 13 Level - Main
Dining Room: 14 x 13 Level - Main
Kitchen: 21 x 15 Level - Main
Family Room: 20 x 15 Level - Main
Sun/Florida Room: 20 x 10 Level - Main
Primary Bedroom: 17 x 13 Level - Upper 1
Primary Bathroom: 10 x 10 Level - Upper 1
Bedroom 2: 10 x 10 Level - Upper 1
Bedroom 3: 13 x 13 Level - Upper 1
Bedroom 4: 12 x 12 Level - Upper 1
Bedroom 5: 20 x 15 Level - Upper 1
Bathroom 2: 10 x 10 Level - Upper 1
Bathroom 3: 8 x 5 Level - Upper 1
Bonus Room: 10 x 14 Level - Lower 1
Bonus Room: 20 x 10 Level - Lower 1
Local Schools
High School: PERRY HALL
Middle School: NOTTINGHAM
Elementary School: VINCENT FARM
School District: BALTIMORE COUNTY PUBLIC SCHOOLS
Listed By / Shown By
Listed By
Agency Name: House Broker Realty LLC
Agency Phone: 7177579999
Shown By
Agent Name: Julia Curry
Agent Phone: Cell: (484) 944-4842
Agency Title: Berkshire Hathaway HomeServices Homesale Realty

 First American
Estimate Your Payment
Estimated Payment
$ 2,292.55 per month $1,513.16 Principal & Interest $581.08 Property Tax $198.30 Homeowner's Insurance

 Corporate Office - 215 S Centerville Rd. Lancaster, PA 17603
10509 Vincent Road | MLS# MDBC2175052
This single family home located at 10509 Vincent Road, White Marsh, MD 21162 is currently listed for sale with an asking price of $679,900. This property was built in 2006 and has 5 bedrooms and 3 full and 1 partial baths with 2780 sq. ft. Vincent Road is located in the GAMBRILLS FARM ONE subdivision within the BALTIMORE COUNTY PUBLIC SCHOOLS school district. Search GAMBRILLS FARM ONE real estate on www.yourrealtorjulia.com today.