Julia Curry

BEDS3
BATHS1 full 1 partial
SQUARE FEET1,221
MLS#PACE2520496
STATUSACTIVE
PROPERTY TYPEResidential - Single Family
SUBDIVISIONSPRING CREEK ESTATES
SCHOOLSTATE COLLEGE AREA
Property Description
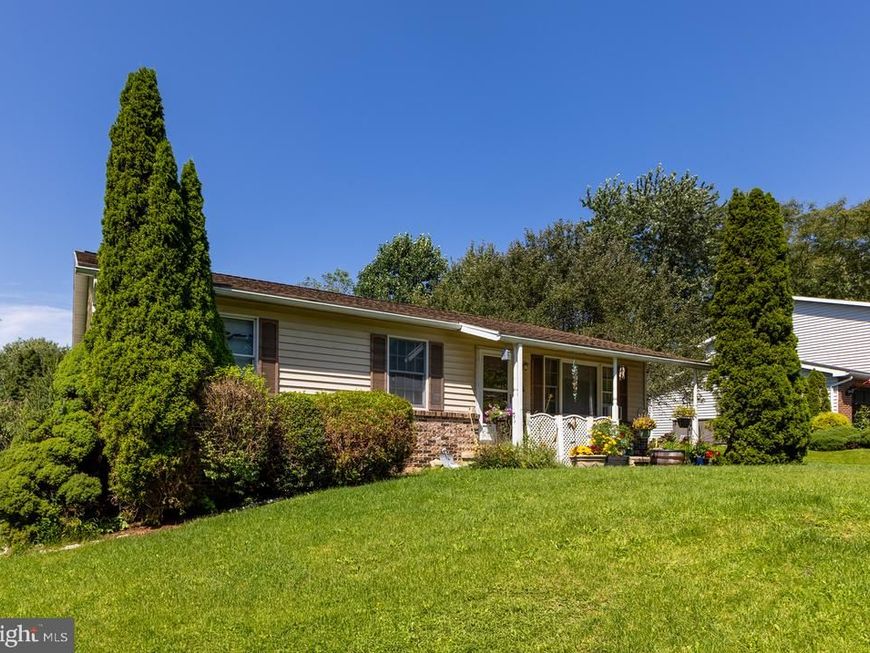
OPEN HOUSE - Thursday, September 10th, 5:30 - 6:30 PM Well maintained ranch home in the demanded Spring Creek Estates development, close to Penn State University and with easy access to i99 and State College. Inside you’ll find three bedrooms and one full bathroom on the upper level, complete with an open kitchen and dining area and living room with a large picture window overlooking the covered front porch. Head downstairs to the walk-out lower level with a large partially finished rec room, storage area, and half bath, along with a generous space for laundry and utilities. Enjoy the views from your back deck or head to one of many nearby parks from this special location. This home offers endless potential, schedule a tour today!
Property Features
Property Type: Residential - Single Family
Basement: Yes
Basement: Partially Finished
Cooling: Window Unit(s)
Fuel Type: Electric
Heating: Baseboard - Electric
Home Style: Ranch/Rambler
Lot Size: 0.20 Acres
Roof Type: Architectural Shingle
Stories: 1.0
Taxes: $2,808
Year Built: 1988
Feature Descriptions
Additional Structures: Above Grade, Below Grade
Exterior: Vinyl Siding
Flooring: Carpet, Laminate Plank
Lot Dimensions: 0.20 Acre(S)
Municipality: COLLEGE TWP
Parking Notes: 1 Total Parking Spaces
Rooms: Living Room, Dining Room, Bedroom 2,Bedroom 3,Kitchen, Bedroom 1,Laundry, Recreation Room, Storage Room, Utility Room, Bathroom 1,Half Bath
Sewer: Public Sewer
SQFT Above Finished: 1176
SQFT Below Finished: 45
SQFT Total Finished: 1221
Structure Type: Detached
Total Garage/Parking Spaces: 1
Water: Public
Room Sizes
Kitchen: 10 x 11 Level - Main
Dining Room: 10 x 9 Level - Main
Living Room: 18 x 13 Level - Main
Bedroom 1: 13 x 13 Level - Main
Bedroom 2: 11 x 10 Level - Main
Bedroom 3: 13 x 12 Level - Main
Bathroom 1: 10 x 8 Level - Main
Utility Room: 13 x 13 Level - Lower 1
Recreation Room: 26 x 13 Level - Lower 1
Recreation Room: 14 x 13 Level - Lower 1
Storage Room: 13 x 7 Level - Lower 1
Half Bath: 9 x 5 Level - Lower 1
Laundry: 14 x 10 Level - Lower 1
Local Schools
School District: STATE COLLEGE AREA
Listed By / Shown By
Listed By
Agency Name: Kissinger, Bigatel & Brower
Agency Phone: 8142344000
Shown By
Agent Name: Julia Curry
Agent Phone: Cell: (484) 944-4842
Agency Title: Berkshire Hathaway HomeServices Homesale Realty

 First American
Estimate Your Payment
Estimated Payment
$ 1,052.10 per month $723.31 Principal & Interest $234.00 Property Tax $94.79 Homeowner's Insurance

 Corporate Office - 215 S Centerville Rd. Lancaster, PA 17603
105 Rhaubert Circle | MLS# PACE2520496
This single family home located at 105 Rhaubert Circle, State College, PA 16801 is currently listed for sale with an asking price of $325,000. This property was built in 1988 and has 3 bedrooms and 1 full and 1 partial baths with 1221 sq. ft. Rhaubert Circle is located in the SPRING CREEK ESTATES subdivision within the STATE COLLEGE AREA school district. Search SPRING CREEK ESTATES real estate on www.yourrealtorjulia.com today.