Julia Curry

BEDS0
BATHS1 full
SQUARE FEET487
MLS#MDMC2253916
STATUSACTIVE
PROPERTY TYPEResidential - Condominium
SUBDIVISIONGROSVENOR PARK
SCHOOLMONTGOMERY COUNTY PUBLIC SCHOOLS
Property Description
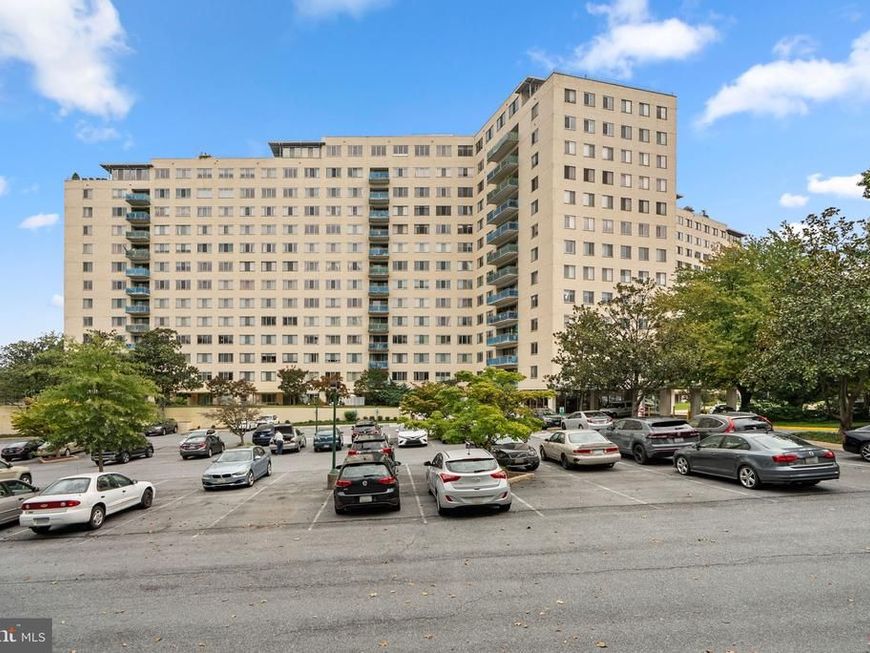
Welcome to 10201 Grosvenor Place #1008, a bright and spacious studio in the sought-after Grosvenor Park community. This upper-level residence features a large living area, one full bathroom, a generous walk-in closet, hardwood floors, and plenty of natural light. The kitchen offers ample cabinet and counter space. Enjoy a wide range of community amenities, including a 24-hour front desk and security, outdoor pool, fitness center, tennis courts, picnic areas, rooftop terrace, party rooms, on-site laundry, and ample parking. Located just steps from the Grosvenor-Strathmore Metro Station, with Grosvenor Market conveniently within the community and easy access to Strathmore Music Center, Pike & Rose, Rock Creek Park, NIH, I-495, and I-270.
Property Features
Property Type: Residential - Condominium
Cooling: Convector
Fuel Type: Natural Gas
Heating: Forced Air
Home Style: Contemporary
Stories: 1.0
Taxes: $1,842
Year Built: 1964
Feature Descriptions
Accessibility: Elevator
Additional Structures: Above Grade, Below Grade
Appliances: Built-In Microwave, Dishwasher, Disposal, Oven/Range - Gas, Refrigerator
Building Name: GROSVENOR PARK I CONDOMINIUM
Community Amenities: Common Grounds, Elevator, Exercise Room, Jog/Walk Path, Party Room, Picnic Area, Pool - Outdoor, Security, Swimming Pool, Tot Lots/Playground
Condo/Coop Fee: $521.00/Monthly
Exterior: Brick Front
Flooring: Wood
Interior: Combination Dining/Living, Floor Plan - Open, Kitchen - Galley, Walk-in Closet(s), Wood Floors
Location: Suburban
Parking Features: Unassigned
Sewer: Public Sewer
SQFT Above Finished: 487
SQFT Total Finished: 487
Structure Type: Unit/Flat/Apartment
Units: 1
Water: Public
Local Schools
High School: WALTER JOHNSON
Middle School: NORTH BETHESDA
Elementary School: ASHBURTON
School District: MONTGOMERY COUNTY PUBLIC SCHOOLS
Listed By / Shown By
Listed By
Agency Name: KW Metro Center
Agency Phone: 7032246000
Shown By
Agent Name: Julia Curry
Agent Phone: Cell: (484) 944-4842
Agency Title: Berkshire Hathaway HomeServices Homesale Realty

 First American
Estimate Your Payment
Estimated Payment
$ 644.36 per month $433.99 Principal & Interest $153.50 Property Tax $56.88 Homeowner's Insurance

 Corporate Office - 215 S Centerville Rd. Lancaster, PA 17603
10201 Grosvenor Place , Unit 1008 | MLS# MDMC2253916
This condo located at 10201 Grosvenor Place , Unit 1008, Rockville, MD 20852 is currently listed for sale with an asking price of $195,000. This property was built in 1964 and with 487 sq. ft. Grosvenor Place , Unit 1008 is located in the GROSVENOR PARK subdivision within the MONTGOMERY COUNTY PUBLIC SCHOOLS school district. Search GROSVENOR PARK real estate on www.yourrealtorjulia.com today.