Julia Curry

BEDS3
BATHS2 full 2 partial
SQUARE FEET1,795
MLS#MDMC2237222
STATUSACTIVE
PROPERTY TYPEResidential - Townhouse
SUBDIVISIONWILDWOOD HILLS
SCHOOLMONTGOMERY COUNTY PUBLIC SCHOOLS
Property Description
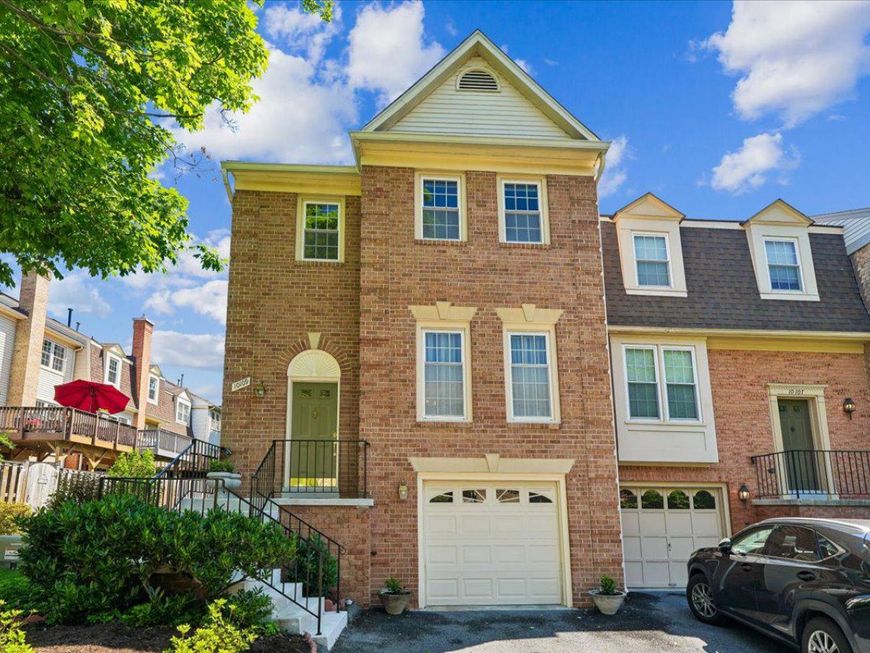
Location, location, location! This home's spacious, open layout and architectural details make it a unique property in Bethesda. It isn't recently updated – and that's an opportunity. No need to pay a premium for somebody else's renovation choices. Instead, pay for the things you can't easily change: location, lot, space, layout and privacy. Then make the cosmetic choices yourself. The home is clean and move-in ready, with major systems regularly maintained. The price leaves room to update what you want, when you want. This beautiful home sits on a bright corner lot in a charming Bethesda neighborhood within the Churchill cluster, with convenient access to I-495/I-270 without the highway noise, Westfield Montgomery Mall, restaurants, shopping, Strathmore Hall, Metro and the cultural attractions of Washington, DC. Located within a cul-de-sac, many neighbors have lived here for years, creating a sense of continuity and established neighborhood relationships that can be difficult to find. The property offers mature trees, beautiful plantings and a landscaped front, side and private back patio. Originally a model home for the development, the property features generous room sizes and abundant closet space. The kitchen includes a sitting area, built-in bookcases and ceramic tile flooring. Hardwood floors run through the main level, complemented by architectural details throughout. Upstairs, the spacious primary bedroom includes built-in closets, a walk-in closet and recessed accent lighting. The en-suite bath offers a bathtub, separate shower with a heat lamp, sit-down vanity and linen closet. Two additional bedrooms share another full bath. The spacious lower-level family and entertainment room includes built-ins, recessed lighting and a wood-burning fireplace. Sliding doors open onto a private fenced slate patio surrounded by mature azaleas, holly and pachysandra. The garage provides additional storage as well as a utility area. Guest parking is available within the cul-de-sac. Grosvenor-Strathmore and Bethesda Metro and local bus service provide additional transportation options. A hidden gem: a prime Bethesda location, spacious open layout, exceptional privacy and a price that leaves room to make it stylistically yours.
Property Features
Property Type: Residential - Townhouse
Basement: Yes
Basement: Daylight, Full, Improved, Heated, Outside Entrance, Rear Entrance, Walkout Level, Interior Access, Garage Access, Fully Finished
Cooling: Heat Pump(s), Central A/C, Programmable Thermostat
Fireplaces: 1
Fuel Type: Electric
Garage: 1
Heating: Heat Pump(s), Central
Home Style: Colonial
Lot Size: 0.06 Acres
Roof Type: Asphalt
Stories: 3.0
Taxes: $10,005
Year Built: 1983
Feature Descriptions
Additional Structures: Above Grade, Below Grade
Appliances: Dishwasher, Disposal, Dryer, Exhaust Fan, Microwave, Range Hood, Refrigerator, Washer, Water Heater, Stainless Steel Appliances, Oven - Self Cleaning, Built-In Microwave
Community Amenities: Common Grounds, Other
Exterior: Brick
Exterior: Exterior Lighting, Street Lights
Fireplace: Equipment, Fireplace - Glass Doors, Mantel(s), Screen, Wood
Flooring: Ceramic Tile, Partially Carpeted, Hardwood
HOA Fee: $133.00/Monthly
Interior: Built-Ins, Primary Bath(s), Bathroom - Soaking Tub, Bathroom - Walk-In Shower, Breakfast Area, Carpet, Crown Moldings, Kitchen - Table Space, Recessed Lighting, Walk-in Closet(s), Wood Floors, Formal/Separate Dining Room, Bathroom - Tub Shower, Floor Plan - Open, Window Treatments
Lot Dimensions: 0.06 Acre(S)
Parking Notes: 1 Total Parking Spaces
Pet Restrictions: No Pet Restrictions
Rooms: Living Room, Dining Room, Kitchen, Family Room, Foyer, Laundry, Bathroom 1
Sewer: Public Sewer
SQFT Above Finished: 1795
SQFT Total Finished: 1795
Structure Type: End of Row/Townhouse
Total Garage/Parking Spaces: 1
Utilities: Cable TV Available
Water: Public
Windows: Double Pane, Double Hung, Screens, Sliding
Local Schools
High School: WINSTON CHURCHILL
Middle School: CABIN JOHN
Elementary School: SEVEN LOCKS
School District: MONTGOMERY COUNTY PUBLIC SCHOOLS
Listed By / Shown By
Listed By
Agency Name: Weichert, REALTORS
Agency Phone: 7037608880
Shown By
Agent Name: Julia Curry
Agent Phone: Cell: (484) 944-4842
Agency Title: Berkshire Hathaway HomeServices Homesale Realty

 First American
Estimate Your Payment
Estimated Payment
$ 2,948.23 per month $1,869.48 Principal & Interest $833.75 Property Tax $245.00 Homeowner's Insurance

 Corporate Office - 215 S Centerville Rd. Lancaster, PA 17603
10109 Langhorne Court | MLS# MDMC2237222
This townhouse located at 10109 Langhorne Court, Bethesda, MD 20817 is currently listed for sale with an asking price of $840,000. This property was built in 1983 and has 3 bedrooms and 2 full and 2 partial baths with 1795 sq. ft. Langhorne Court is located in the WILDWOOD HILLS subdivision within the MONTGOMERY COUNTY PUBLIC SCHOOLS school district. Search WILDWOOD HILLS real estate on www.yourrealtorjulia.com today.