Julia Curry

BEDS2
BATHS2 full
SQUARE FEET1,352
MLS#MDBC2175100
STATUSACTIVE UNDER CONTRACT
PROPERTY TYPEResidential - Condominium
SUBDIVISIONPIKESVILLE
SCHOOLBALTIMORE COUNTY PUBLIC SCHOOLS
Property Description
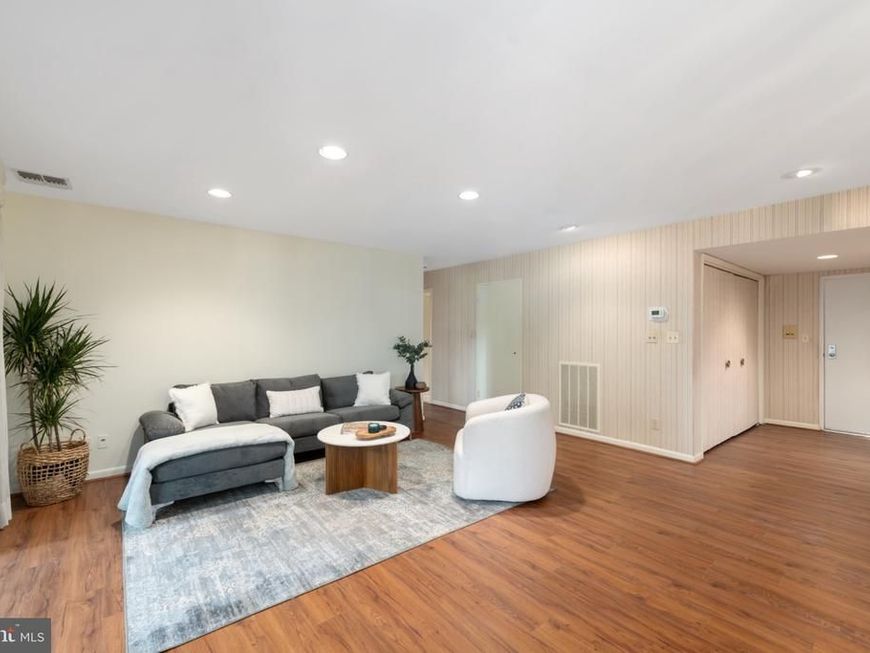
Spacious, refreshed, and ready to enjoy, this two-bedroom, two-bath residence in Annen Woods pairs generous proportions with thoughtful recent updates and the ease of condominium living. Fresh paint and new flooring throughout, including luxury vinyl and carpeting, give the home a clean, updated feel from the moment you enter. The expansive living and dining areas offer plenty of room to entertain, unwind, or simply spread out, while recessed lighting and a built-in in the dining room add both character and function. The kitchen is finished with quartz countertops, and the private balcony extends the living space outdoors for morning coffee, reading, or an evening wind-down. The oversized primary suite is a standout, with a dedicated dressing area, walk-in closet, and private full bath. A second generously sized bedroom and full bathroom provide flexibility for guests, a home office, or additional living space. Recent improvements also include a new bathroom vanity, GFCI protection, and new smoke detectors. Beyond the residence itself, Annen Woods offers residents access to the community swimming pool and tennis courts at no additional charge, adding another layer of convenience and lifestyle appeal. With its substantial floor plan, fresh finishes, private outdoor space, and established community amenities, Unit 405 offers an easy opportunity to settle in and make it your own.
Property Features
Property Type: Residential - Condominium
Cooling: Central A/C
Fuel Type: Electric
Heating: Forced Air
Home Style: Colonial
Stories: 1.0
Taxes: $2,121
Year Built: 1984
Feature Descriptions
Accessibility: Elevator
Additional Structures: Above Grade
Appliances: Built-In Microwave, Dishwasher, Freezer, Oven/Range - Electric, Refrigerator, Stainless Steel Appliances, Washer, Dryer
Community Amenities: Community Center, Elevator, Gated Community, Pool - Outdoor, Tennis Courts
Condo/Coop Fee: $594.00/Monthly
Exterior: Brick
Exterior: Tennis Court(s)
Flooring: Vinyl, Carpet
Interior: Bathroom - Tub Shower, Built-Ins, Carpet, Ceiling Fan(s), Combination Dining/Living, Dining Area, Elevator, Entry Level Bedroom, Floor Plan - Open, Primary Bath(s), Walk-in Closet(s)
Sewer: Public Sewer
Special View Info: Trees/Woods
SQFT Above Finished: 1352
SQFT Total Finished: 1352
Structure Type: Penthouse Unit/Flat/Apartment
Water: Public
Local Schools
School District: BALTIMORE COUNTY PUBLIC SCHOOLS
Listed By / Shown By
Listed By
Agency Name: Compass
Agency Phone: 4438733585
Shown By
Agent Name: Julia Curry
Agent Phone: Cell: (484) 944-4842
Agency Title: Berkshire Hathaway HomeServices Homesale Realty

 First American
Estimate Your Payment
Estimated Payment
$ 768.30 per month $523.01 Principal & Interest $176.75 Property Tax $68.54 Homeowner's Insurance

 Corporate Office - 215 S Centerville Rd. Lancaster, PA 17603
1 High Stepper Court, Unit 405 | MLS# MDBC2175100
This condo located at 1 High Stepper Court, Unit 405, Pikesville, MD 21208 is currently listed for sale with an asking price of $235,000. This property was built in 1984 and has 2 bedrooms and 2 full baths with 1352 sq. ft. High Stepper Court, Unit 405 is located in the PIKESVILLE subdivision within the BALTIMORE COUNTY PUBLIC SCHOOLS school district. Search PIKESVILLE real estate on www.yourrealtorjulia.com today.